Contact listing agent Angi Varland with Great Peaks Realty. INCOME PRODUCING PROPERTY IN LEAD – CURRENTLY A 5-STAR RENTAL – Great Opportunity & Move In Ready!! RATED A GUEST FAVORITE in this area – This rental home is rated in the top 5% based on ratings, reviews, and reliability! 4 bedroom home in Lead, currently an ACTIVE short-term rental, and offers a turn-key set-up with all licenses currently in place to operate within the City of Lead. This wooded lot with a semi-private setting in town, offers a lush space to relax in the hot-tub, play yard games, or grill & dine with large groups. Walkable to downtown Lead, the city park, new pickleball court, and annual Fireworks! The home is move-in ready and some of the recent updates include several new windows, flooring, highly-efficient HVAC system & central air, basement doors & trim, hot tub, sewer line from the home out to the city-main professionally replaced, plus then the lower bathroom has been recently completely redone. Main floor includes the larger bedroom with huge closet & dressing area with vanity. 3 bedrooms are found downstairs, along with the walk-out family & game rooms.
For sale
$399,500
34 Park Ave, Lead, SD 57754
4beds
2,168sqft
Site Built
Built in 1890
0.27 Acres Lot
$380,100 Zestimate®
$184/sqft
$-- HOA
What's special
Play yard gamesHot tubSeveral new windowsBasement doors and trim
- 18 days
- 911
- 98
Zillow last checked:
Listing updated:
Listed by:
Angi Varland,
Great Peaks Realty
Source: Mount Rushmore Area AOR,MLS#: 90414
Facts & features
Interior
Bedrooms & bathrooms
- Bedrooms: 4
- Bathrooms: 2
- Full bathrooms: 2
- Main level bathrooms: 1
- Main level bedrooms: 1
Primary bedroom
- Description: Huge closets
- Level: Main
- Area: 250
- Dimensions: 25 x 10
Bedroom 2
- Description: Newer carpet
- Level: Basement
- Area: 121
- Dimensions: 11 x 11
Bedroom 3
- Level: Basement
- Area: 110
- Dimensions: 11 x 10
Bedroom 4
- Description: non-conf, 3/4 bathroom
- Level: Basement
- Area: 99
- Dimensions: 9 x 11
Dining room
- Description: Access to patio
- Level: Main
- Area: 88
- Dimensions: 11 x 8
Family room
- Description: Walk-out to hot tub
Kitchen
- Description: Great storage
- Level: Main
- Dimensions: 12 x 14
Living room
- Description: Large windows
- Level: Main
- Area: 121
- Dimensions: 11 x 11
Heating
- Natural Gas, Electric, Forced Air, Cove
Cooling
- Refrig. C/Air
Appliances
- Included: Dishwasher, Disposal, Refrigerator, Electric Range Oven, Microwave, Range Hood, Washer, Dryer
- Laundry: Main Level
Features
- Ceiling Fan(s), Mud Room
- Flooring: Carpet, Tile, Vinyl, Laminate
- Windows: Casement, Double Pane Windows, Sliders, Vinyl, Wood Frames, Window Coverings
- Basement: Full,Walk-Out Access,Finished
- Number of fireplaces: 1
- Fireplace features: None
- Furnished: Yes
Interior area
- Total structure area: 2,168
- Total interior livable area: 2,168 sqft
Property
Parking
- Total spaces: 3
- Parking features: Three Car, Detached, Garage Door Opener
- Garage spaces: 3
Features
- Patio & porch: Open Patio, Covered Patio, Open Deck
- Exterior features: Lighting
- Has spa: Yes
- Spa features: Above Ground, Private
- Fencing: Fence Metal,Chain Link,Garden Area,Partial
Lot
- Size: 0.27 Acres
- Features: Few Trees, Lawn, Rock, Trees
Details
- Parcel number: 313000080009000
Construction
Type & style
- Home type: SingleFamily
- Architectural style: Ranch
- Property subtype: Site Built
Materials
- Frame
- Roof: Composition
Condition
- Year built: 1890
Community & HOA
Community
- Security: Smoke Detector(s)
Location
- Region: Lead
Financial & listing details
- Price per square foot: $184/sqft
- Tax assessed value: $226,460
- Annual tax amount: $3,080
- Date on market: 9/21/2026
- Listing terms: Cash,New Loan
- Road surface type: Paved
Estimated market value
$380,100
$361,000 - $399,000
$2,973/mo
Price history
| Date | Event | Price |
|---|---|---|
| 9/21/2026 | Listed for sale | $399,500$184/sqft |
Source:  Mount Rushmore Area AOR #90414 Report a problem Mount Rushmore Area AOR #90414 Report a problem | ||
Public tax history
| Year | Property taxes | Tax assessment |
|---|---|---|
| 2026 | $3,080 +7.4% | $226,460 +16.6% |
| 2025 | $2,867 +5.9% | $194,180 +13.3% |
| 2024 | $2,708 +0.7% | $171,340 +20.3% |
| 2023 | $2,690 +10.8% | $142,440 +8.9% |
| 2022 | $2,428 -0.6% | $130,760 +31.9% |
| 2021 | $2,444 | $99,149 -4.6% |
| 2020 | $2,444 +14.6% | $103,930 |
| 2019 | $2,132 | $103,930 +2.9% |
| 2018 | $2,132 +1.5% | $100,960 |
| 2017 | $2,100 +0.4% | $100,960 |
| 2016 | $2,090 +1% | $100,960 +0.9% |
| 2015 | $2,070 -2.5% | $100,040 +3.2% |
| 2014 | $2,123 -0.5% | $96,910 +2.4% |
| 2013 | $2,134 | $94,670 +0.2% |
| 2011 | -- | $94,490 |
Find assessor info on the county website
Monthly payment
Est. payment
Payment breakdown
Explore the cost of this home by adjusting the details. Changes won't be saved.Climate risks
Neighborhood: 57754
Similar homes
- $399,5004 bd3 ba1.8k sqft1106 Washington St, Lead, SD 57754For Sale
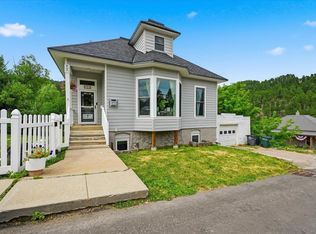 MLS ID #89637, Matt Klein. Mount Rushmore Area AOR
 - $399,0003 bd2 ba2k sqft714 Houston St, Lead, SD 57754For Sale
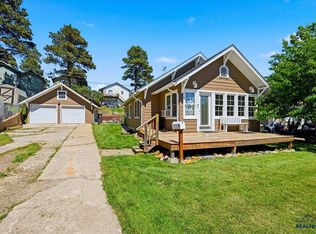 MLS ID #89332, Matt Klein, Century 21 Associated Realty. Black Hills AOR
 - $395,0005 bd3 ba2.1k sqft324 White St, Lead, SD 57754For Sale
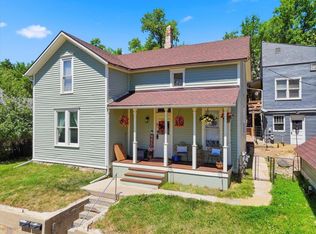 MLS ID #89506, Kera Williams. Mount Rushmore Area AOR
 - $479,9003 bd2 ba2.2k sqft29 Park Ave, Lead, SD 57754For Sale
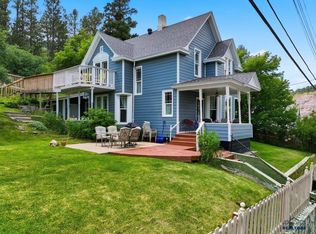 MLS ID #180210, MARNIE A MUFFAT, SUN REAL ESTATE. Black Hills AOR
