Phenomenal views from this 3 bedroom, 2 bathroom home in Lead with nice level access. The main floor is adorned with wood floors and many dual-pane windows. Open living room flows into the open kitchen and dining room. Main floor bedroom has main floor full-bathroom. This is a nice looking home, and has walkout to back patio and fenced in backyard from the kitchen/dining area. Kitchen is tiled, has a neat wooden island, range stove with hood, recessed lighting, and wood accents. Basement has 2 bedrooms and 1 bathroom, the larger bedroom has recessed lighting in the tongue-and-groove wood ceiling. Looks very sharp. Basement also has a game room and a large laundry/storage area. Home has a 24x20 two-stall garage and off-street parking. Close to trails and recreation, short distance from Mountain Top recreation field, Lead-Deadwood High School and Middle School. This is an awesome spot in Lead. Contact Matt Klein 605-920-1341 and Kathleen Scott 605-580-0111 with Century 21 Associated Realty, Inc. for showings and more information.
For sale
Price cut: $16K (8/20)
$399,000
714 Houston Ave, Lead, SD 57754
3beds
2,034sqft
Site Built
Built in 1935
5,227 Square Feet Lot
$379,400 Zestimate®
$196/sqft
$-- HOA
What's special
- 91 days
- 359
- 28
Zillow last checked:
Listing updated:
Listed by:
Matt Klein,
Century 21 Associated Realty,
Kathleen Scott,
Century 21 Associated Realty
Source: Mount Rushmore Area AOR,MLS#: 89332
Facts & features
Interior
Bedrooms & bathrooms
- Bedrooms: 3
- Bathrooms: 2
- Full bathrooms: 2
- Main level bathrooms: 1
- Main level bedrooms: 1
Primary bedroom
- Level: Main
- Area: 99
- Dimensions: 11 x 9
Bedroom 2
- Level: Basement
- Area: 110
- Dimensions: 10 x 11
Bedroom 3
- Level: Basement
- Area: 128
- Dimensions: 16 x 8
Dining room
- Level: Main
- Area: 99
- Dimensions: 9 x 11
Kitchen
- Level: Main
- Dimensions: 13 x 16
Living room
- Level: Main
- Area: 195
- Dimensions: 15 x 13
Heating
- Natural Gas, Forced Air
Cooling
- None
Appliances
- Included: Disposal, Refrigerator, Gas Range Oven, Range Hood, Washer, Dryer
- Laundry: In Basement
Features
- Flooring: Carpet, Wood, Tile
- Windows: Double Pane Windows, Single Pane
- Basement: Full
- Has fireplace: No
Interior area
- Total structure area: 2,034
- Total interior livable area: 2,034 sqft
Property
Parking
- Total spaces: 2
- Parking features: Two Car, Detached
- Garage spaces: 2
Features
- Patio & porch: Open Patio, Open Deck
Lot
- Size: 5,227 Square Feet
- Features: Views, Lawn
Construction
Type & style
- Home type: SingleFamily
- Architectural style: Ranch
- Property subtype: Site Built
Materials
- Frame
- Roof: Composition
Condition
- Year built: 1935
Community & HOA
Location
- Region: Lead
Financial & listing details
- Price per square foot: $196/sqft
- Date on market: 7/2/2026
- Road surface type: Paved
Estimated market value
$379,400
$360,000 - $398,000
$2,900/mo
Price history
| Date | Event | Price |
|---|---|---|
| 8/20/2026 | Price change | $399,000-3.9%$196/sqft |
Source:  Mount Rushmore Area AOR #89332 Report a problem Mount Rushmore Area AOR #89332 Report a problem | ||
| 7/2/2026 | Listed for sale | $415,000$204/sqft |
Source: Mount Rushmore Area AOR #89332 Report a problem | ||
Public tax history
Tax history is unavailable.
Monthly payment
Est. payment
Payment breakdown
Explore the cost of this home by adjusting the details. Changes won't be saved.Climate risks
Neighborhood: 57754
Nearby schools
Schools provided by the listing agent
- District: Lead/Deadwood
Source: Mount Rushmore Area AOR. This data may not be complete. We recommend contacting the local school district to confirm school assignments for this home.
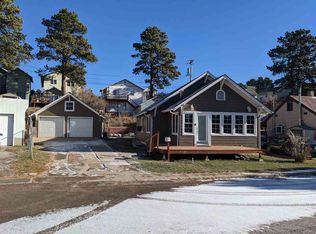
Similar homes
- $399,5004 bd2 ba2.1k sqft34 Park Ave, Lead, SD 57754For Sale
 MLS ID #90414, Angi Varland. Mount Rushmore Area AOR
 - $395,0004 bd2 ba2.8k sqft37 1st St, Lead, SD 57754For Sale
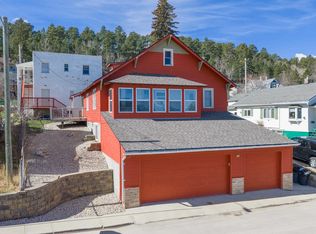 MLS ID #88252, Jeremy Kahler. Mount Rushmore Area AOR
 - $349,9004 bd2 ba2k sqft12 S Main St, Lead, SD 57754For Sale
 MLS ID #89760, Kristine Villafuerte. Mount Rushmore Area AOR
 - $399,5004 bd3 ba1.8k sqft1106 Washington St, Lead, SD 57754For Sale
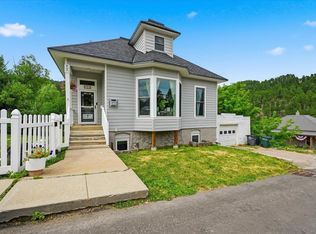 MLS ID #89637, Matt Klein. Mount Rushmore Area AOR
