In real estate they say that location is everything. Here it is! Located on a county maintained dead end road minutes from Lead and Deadwood this grand old home has been carefully renovated to maintain her historic charm with modern conveniences and finishes. Most of the main floor has beautiful oak hard wood floors, new double paned windows, some new plumbing and electrical, new insulation and drywall. Enjoy the bright sunroom on the front while taking in the view or head to the large side patio when you are ready for a larger gathering or party the night away. There is a main floor bedroom with bath/ laundry hook ups. Upstairs there is a bedroom and another full bath. There is also a bonus room to use as you choose. From the upper level you can walk out to the back yard and the garage. Seller's also purchased an additional lot from Homestake that includes the creek.
For sale
Price cut: $25.1K (8/31)
$399,900
11476 Blacktail Bench Rd, Deadwood, SD 57754
2beds
1,906sqft
Site Built
Built in 1880
9,583 Square Feet Lot
$382,800 Zestimate®
$210/sqft
$-- HOA
What's special
Beautiful oak hardwood floorsNew double paned windows
- 81 days
- 571
- 31
Zillow last checked:
Listing updated:
Listed by:
Connie Schlepp,
Exit Realty Black Hills
Source: Mount Rushmore Area AOR,MLS#: 89458
Facts & features
Interior
Bedrooms & bathrooms
- Bedrooms: 2
- Bathrooms: 2
- Full bathrooms: 2
- Main level bathrooms: 1
- Main level bedrooms: 1
Primary bedroom
- Description: cedar walk in closet
- Level: Upper
- Area: 208
- Dimensions: 13 x 16
Bedroom 2
- Description: walk in closet & Bath
- Level: Upper
- Area: 150
- Dimensions: 10 x 15
Dining room
- Level: Main
- Area: 135
- Dimensions: 9 x 15
Kitchen
- Description: L shaped 16x9 & 7x12
- Level: Main
- Dimensions: 16 x 9
Living room
- Description: w gas fireplace
- Level: Main
- Area: 210
- Dimensions: 14 x 15
Heating
- Natural Gas, Forced Air, Fireplace(s)
Appliances
- Included: Dishwasher, Gas Range Oven, Washer, Dryer
- Laundry: Main Level
Features
- Walk-In Closet(s), Ceiling Fan(s), Granite Counters
- Flooring: Carpet, Wood, Tile
- Windows: Casement, Double Hung, Double Pane Windows, Sliders, Storm Window(s), Single Hung
- Has basement: No
- Number of fireplaces: 1
- Fireplace features: One, Gas Log, Living Room
Interior area
- Total structure area: 1,906
- Total interior livable area: 1,906 sqft
Property
Parking
- Total spaces: 1
- Parking features: One Car, Detached
- Garage spaces: 1
Features
- Levels: One and One Half
- Stories: 1
- Patio & porch: Enclosed Porch, Open Stoop
- Waterfront features: Creek Side
Lot
- Size: 9,583 Square Feet
- Features: Lawn, Trees
Details
- Parcel number: 268400192900040
Construction
Type & style
- Home type: SingleFamily
- Property subtype: Site Built
Materials
- Frame
- Roof: Composition,Metal
Condition
- Year built: 1880
Community & HOA
Community
- Security: Smoke Detector(s)
Location
- Region: Deadwood
Financial & listing details
- Price per square foot: $210/sqft
- Tax assessed value: $249,710
- Annual tax amount: $1,754
- Date on market: 7/13/2026
- Road surface type: Unimproved
Estimated market value
$382,800
$364,000 - $402,000
$3,052/mo
Price history
| Date | Event | Price |
|---|---|---|
| 8/31/2026 | Price change | $399,900-5.9%$210/sqft |
Source:  Mount Rushmore Area AOR #89458 Report a problem Mount Rushmore Area AOR #89458 Report a problem | ||
| 7/13/2026 | Listed for sale | $425,000$223/sqft |
Source: Mount Rushmore Area AOR #89458 Report a problem | ||
Public tax history
| Year | Property taxes | Tax assessment |
|---|---|---|
| 2026 | $1,754 | $249,710 +8.4% |
| 2025 | $1,754 +4.4% | $230,450 +4.5% |
| 2024 | $1,680 +3.5% | $220,450 +19.5% |
| 2023 | $1,622 -0.1% | $184,520 +14.4% |
| 2022 | $1,624 -22.2% | $161,320 +20.5% |
| 2021 | $2,088 | $133,837 -4.6% |
| 2020 | $2,088 -4% | $140,290 |
| 2019 | $2,175 | $140,290 +0.9% |
| 2018 | $2,175 +16% | $139,040 +14.3% |
| 2017 | $1,876 +0.4% | $121,650 |
| 2016 | $1,868 +0.6% | $121,650 +1% |
| 2015 | $1,857 -7.5% | $120,450 +33.2% |
| 2014 | $2,007 +30.2% | $90,430 +2.2% |
| 2013 | $1,542 | $88,450 |
Find assessor info on the county website
Monthly payment
Est. payment
Payment breakdown
Explore the cost of this home by adjusting the details. Changes won't be saved.Climate risks
Neighborhood: 57754
- $297,300-- bd-- ba1.4k sqft11482 Blacktail Bench Rd, Deadwood, SD 57754Off Market
- $213,600-- bd-- ba756 sqft11464 Blacktail Bench Rd, Deadwood, SD 57754Off Market
- $465,6003 bd2 ba1.7k sqft20990 Maitland Rd, Lead, SD 57754Off Market
- $259,300-- bd-- ba1.4k sqft11460 Blacktail Bench Rd, Deadwood, SD 57754Off Market
Similar homes
- $399,5004 bd2 ba2.1k sqft34 Park Ave, Lead, SD 57754For Sale
 MLS ID #90414, Angi Varland. Mount Rushmore Area AOR
 - $399,5004 bd3 ba1.8k sqft1106 Washington St, Lead, SD 57754For Sale
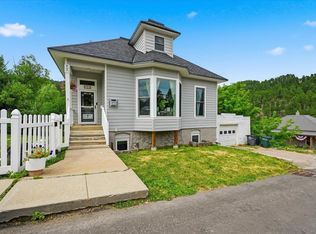 MLS ID #89637, Matt Klein. Mount Rushmore Area AOR
 - $395,0005 bd3 ba2.1k sqft324 White St, Lead, SD 57754For Sale
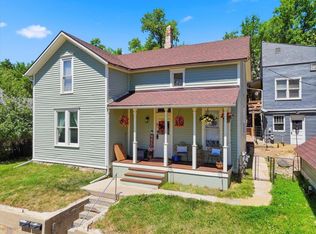 MLS ID #89506, Kera Williams. Mount Rushmore Area AOR
 - $399,0003 bd2 ba2k sqft714 Houston Ave, Lead, SD 57754For Sale
 MLS ID #89332, Matt Klein. Mount Rushmore Area AOR
