This 2021-built, one-owner, meticulously upgraded 2189 sq. ft., 4-bedroom, 3-bathroom home in Sturgis, South Dakota sits elevated above part of the Dolan Creek Estates neighborhood on a spacious 1/3-acre lot. With no neighbors behind you, no HOA, and breathtaking views of Vanocker Canyon. Its an easy 30 to 45 minute commute to Rapid City or Ellsworth Air Force base on I-90. The home boasts many upgrades and premium craftsmanship by Stecor Construction throughout, starting with the open-concept upper level. Vaulted ceilings are highlighted by a custom Dakota Rustic Collection beam, an inviting architectural arch frames the hallway, and spray foam insulation lines the exterior walls. Custom LVP flooring from Altimate Flooring runs through the kitchen, hallways, upstairs living room, and entryways. At night, automatic downlighting casts a gentle glow along the hallways on both levels, and custom Levolor window treatments are installed throughout most of the home. In the front entry, residents and guests alike will enjoy the convenient bench seating the Quick Bench provides. The kitchen is the heart of the home. It features Hardwood Reflections butcher block countertops, a massive commercial-grade Kohler sink with garbage disposal, with a dual-function Kohler faucet, pantry, dishwasher, and a gas range and oven. The refrigerator has built-in water filtration and an ice maker. A central island seats three, and the large dining area easily fits a table for 6–8 guests. With three bedrooms on the upper level and one on the lower, it offers dual primary suites on each level, letting you choose your primary bedroom upstairs or downstairs. Each has a connected ensuite bathroom with a walk-in shower, a walk-in closet, recessed can lighting, ceiling fan, and dimmer switches. The versatile 3rd and 4th fully finished bedrooms adapt to your needs as a nursery, guest rooms, playroom, home office, or music room.
For sale
$425,000
2669 Meadow Ct, Sturgis, SD 57785
4beds
2,100sqft
Single Family Residence
Built in 2021
0.31 Acres Lot
$-- Zestimate®
$202/sqft
$-- HOA
What's special
Ceiling fanCentral island seats threeVaulted ceilingsRecessed can lightingGas range and ovenDimmer switchesDual-function kohler faucet
- 9 hours
- 85
- 14
Zillow last checked:
Listing updated:
Listed by:
Suzanne Nelson,
Properties Unlimited Realty
Source: Black Hills AOR,MLS#: 182013
Facts & features
Interior
Bedrooms & bathrooms
- Bedrooms: 4
- Bathrooms: 3
- Full bathrooms: 3
Bathroom
- Features: Double Vanity, Primary Bath, Shower Only, Shower/Tub
Dining room
- Features: Breakfast Bar, Combination
Heating
- Forced Air
Features
- Flooring: Carpet
- Has basement: Yes
- Has fireplace: No
- Fireplace features: None
Interior area
- Total structure area: 2,189
- Total interior livable area: 2,100 sqft
Property
Parking
- Total spaces: 2
- Parking features: Two Car, Attached
- Attached garage spaces: 2
- Has uncovered spaces: Yes
- Details: Garage Size(26x23), Driveway Exposure(South)
Features
- Levels: Split Foyer
- Fencing: None
- Has view: Yes
- View description: Hills, Neighborhood
Lot
- Size: 0.31 Acres
- Features: Interior Lot
Construction
Type & style
- Home type: SingleFamily
- Property subtype: Single Family Residence
Materials
- Foundation: Concrete Perimeter
- Roof: Composition
Condition
- Year built: 2021
Community & HOA
Community
- Subdivision: Dolan Creek Estates
HOA
- Has HOA: Yes
- Amenities included: Playground
- Services included: None
Location
- Region: Sturgis
Financial & listing details
- Price per square foot: $202/sqft
- Date on market: 11/16/2026
Estimated market value
Not available
Estimated sales range
Not available
Not available
Price history
| Date | Event | Price |
|---|---|---|
| 11/16/2026 | Listed for sale | $425,000$202/sqft |
Source:  Black Hills AOR #182013 Report a problem | ||
Public tax history
Tax history is unavailable.
Monthly payment
Est. payment
Payment breakdown
Explore the cost of this home by adjusting the details. Changes won't be saved.Climate risks
Neighborhood: 57785
Nearby schools
Schools provided by the listing agent
- District: Meade Co
Source: Black Hills AOR. This data may not be complete. We recommend contacting the local school district to confirm school assignments for this home.
Similar homes
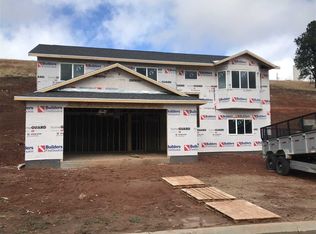
- $399,9993 bd2 ba1.7k sqft2659 Meadows Dr, Sturgis, SD 57785For Sale
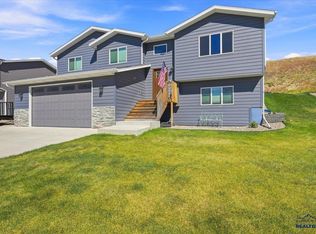 MLS ID #87549, Zachary Zandstra, Great Peaks Realty. Black Hills AOR
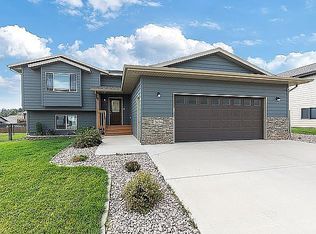
- $465,0004 bd3 ba2.4k sqft2654 Meadows Dr, Sturgis, SD 57785For Sale By Owner
- $405,0003 bd2 ba1.6k sqft2681 Meadows Dr, Sturgis, SD 57785New Construction
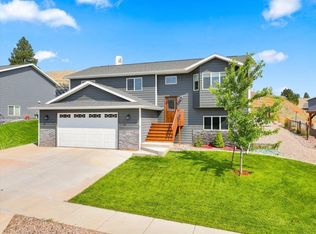 MLS ID #89860, Mark Williams, The Real Estate Center of Sturgis. Black Hills AOR
- $316,5003 bd2 ba1.8k sqft1819 Spruce St, Sturgis, SD 57785For Sale
 MLS ID #182007, Lisa Gaulke, Aspen+Pine Realty. Black Hills AOR
