Charm, character and a fenced yard your dog will love! This well-kept 1953 mid-century modern sits on a quiet, tree-lined street just minutes from the middle school and downtown Sturgis. It has 3 bedrooms, 2 baths and 1,918 total square feet, and it’s ready for you to move right in. The seller has already done fresh interior paint and a brand-new concrete driveway out front. Step inside to original hardwood floors and a sunny living room with a big picture window that fills the space with natural light. The eat-in kitchen brings real personality, with bold cabinetry, warm butcher block–style counters and a built-in buffet that’s perfect for coffee bars, holiday spreads or extra storage. The main floor also has a primary bedroom with a full wall of closets, a second bedroom and a full bath. The oversized laundry/mud room is a standout, with room for muddy boots, a pantry or a craft corner. Downstairs, the huge family room is ready for movie nights, game day or a home gym. A third bedroom and a 3/4 bath with a stylish newer vanity and luxury vinyl plank flooring make it a great guest setup, and there’s still plenty of storage space. Out back, mature trees shade a fully fenced yard with a deck for summer evenings and a raised garden bed for your tomatoes. A detached garage off the alley with a carport along the side gives you covered parking and room for all your toys. Character, comfort and space to make it your own, all close to everything Sturgis has to offer. Come see it for yourself!
For sale
$316,500
1819 Spruce St, Sturgis, SD 57785
3beds
1,826sqft
Single Family Residence
Built in 1953
8,276 Square Feet Lot
$303,800 Zestimate®
$173/sqft
$-- HOA
What's special
Fresh interior paintQuiet tree-lined streetPlenty of storage spaceOriginal hardwood floorsLuxury vinyl plank flooringDeck for summer evenings
- 4 days
- 289
- 26
Likely to sell faster than
Zillow last checked:
Listing updated:
Listed by:
Lisa Gaulke,
Aspen+Pine Realty,
Andrea Ronning 605-517-1130,
Aspen+Pine Realty
Source: Black Hills AOR,MLS#: 182007
Facts & features
Interior
Bedrooms & bathrooms
- Bedrooms: 3
- Bathrooms: 2
- Full bathrooms: 2
Bathroom
- Features: Shower Only, Shower/Tub
Dining room
- Features: Combination
Heating
- Forced Air
Appliances
- Laundry: Main Level
Features
- Flooring: Carpet, Hardwood
- Has basement: Yes
- Has fireplace: No
- Fireplace features: None
Interior area
- Total structure area: 1,918
- Total interior livable area: 1,826 sqft
Property
Parking
- Total spaces: 1
- Parking features: One Car, Detached
- Garage spaces: 1
- Has carport: Yes
- Has uncovered spaces: Yes
- Details: Garage Size(24x14), Driveway Exposure(East)
Features
- Fencing: Chain Link,Wood
- Has view: Yes
- View description: Neighborhood
Lot
- Size: 8,276 Square Feet
- Dimensions: 50x38
- Features: Level
Details
- Parcel number: 01740308
Construction
Type & style
- Home type: SingleFamily
- Architectural style: Ranch
- Property subtype: Single Family Residence
Materials
- Frame
- Foundation: Block
- Roof: Composition
Condition
- Year built: 1953
Community & HOA
Community
- Subdivision: Potters 1st Add
HOA
- Amenities included: None
- Services included: None
Location
- Region: Sturgis
Financial & listing details
- Price per square foot: $173/sqft
- Tax assessed value: $279,570
- Annual tax amount: $3,712
- Date on market: 11/16/2026
Estimated market value
$303,800
$289,000 - $319,000
$1,633/mo
Price history
| Date | Event | Price |
|---|---|---|
| 11/16/2026 | Listed for sale | $316,500+17.7%$173/sqft |
Source:  Black Hills AOR #182007 Report a problem | ||
| 5/25/2023 | Listing removed | -- |
Source: Black Hills AOR #163120 Report a problem | ||
| 4/8/2023 | Contingent | $269,000$147/sqft |
Source:  Mount Rushmore Area AOR #75579 Report a problem | ||
| 4/7/2023 | Listed for sale | $269,000+83%$147/sqft |
Source: Mount Rushmore Area AOR #75579 Report a problem | ||
| 5/12/2017 | Sold | $147,000$81/sqft |
Source: Agent Provided Report a problem | ||
Public tax history
| Year | Property taxes | Tax assessment |
|---|---|---|
| 2025 | $3,712 -3.4% | $279,570 |
| 2024 | $3,843 +21.4% | $279,570 |
| 2023 | $3,165 | $279,570 +28.6% |
| 2022 | -- | $217,364 +22.7% |
| 2021 | $2,761 +2.8% | $177,167 +14.1% |
| 2020 | $2,685 +11.1% | $155,302 |
| 2019 | $2,417 +5.3% | $155,302 +10% |
| 2018 | $2,295 | $141,184 +29.1% |
| 2017 | $2,295 | $109,386 |
| 2016 | -- | $109,386 |
| 2015 | $2,622 | $109,386 |
| 2013 | $2,622 | $109,386 |
Find assessor info on the county website
Monthly payment
Est. payment
Payment breakdown
Explore the cost of this home by adjusting the details. Changes won't be saved.Climate risks
Neighborhood: 57785
Nearby schools
Schools provided by the listing agent
- District: Meade Co
Source: Black Hills AOR. This data may not be complete. We recommend contacting the local school district to confirm school assignments for this home.
Similar homes
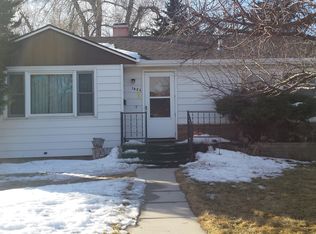
- $349,9003 bd2 ba1.8k sqft1111 Deadwood St, Sturgis, SD 57785For Sale
 MLS ID #181956, RILEY MCMANIGAL, RE/MAX ADVANTAGE. Black Hills AOR
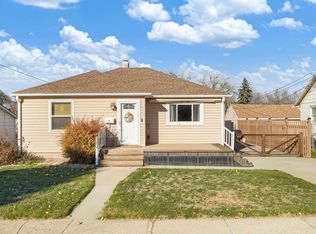
- $334,9003 bd2 ba1.5k sqft720 Douglas St, Sturgis, SD 57785For Sale
 MLS ID #181671, KEVIN KENNEDY, BLACK HILLS REALTY. Black Hills AOR
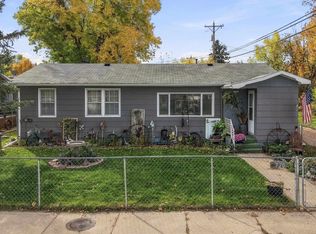
- $299,9003 bd2 ba1.3k sqft2339 S Fulton St, Sturgis, SD 57785For Sale
 MLS ID #90479, Krysti Schulz, The Real Estate Center of Sturgis. Black Hills AOR
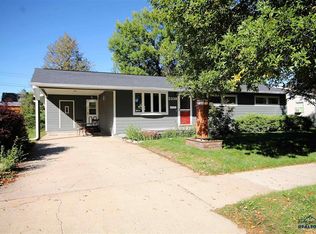
- $350,0004 bd2 ba1.6k sqft1506 Davenport St, Sturgis, SD 57785For Sale
 MLS ID #181514, Lauren Fielder, Keller Williams Realty Black Hills SP. Black Hills AOR
