Picture-perfect curb appeal surrounded by roses welcomes you to this charming 1.5-story KCK home featuring a gated front yard, beautiful hardwood floors, abundant built-ins, and a cozy fireplace. The main level offers an enormous primary suite, a second bedroom, full bathroom, formal dining room, and an open kitchen with additional dining space. Enjoy relaxing in the screened-in porch or the light-filled upstairs sunroom with a wall of windows, plus a non-conforming fourth bedroom and half bath. Recent improvements include new SS appliances, newly finished basement, new landscaping, grading, and waterproofing system. Complete with a 2-car tandem garage and private driveway, this home blends timeless character, functional living space, and thoughtful updates throughout.
Show for backups
$250,000
1017 N 25th St, Kansas City, KS 66102
3beds
2,751sqft
:
Get pre-qualified$1,734/mo
Single Family Residence
Built in 1932
6,534 Square Feet Lot
$-- Zestimate®
$91/sqft
$-- HOA
What's special
- 58 days |
- 61 |
- 0 |
Zillow last checked:
Listing updated:
Listed by:
Lisa Simmermon 913-526-7413,
Hills Real Estate
Source: Heartland MLS as distributed by MLS GRID,MLS#: 2623311
Facts & features
Interior
Bedrooms & bathrooms
- Bedrooms: 3
- Bathrooms: 2
- Full bathrooms: 1
- 1/2 bathrooms: 1
Primary bedroom
- Features: Ceiling Fan(s), Linoleum
- Level: First
- Area: 220 Square Feet
- Dimensions: 20 x 11
Bedroom 2
- Features: Linoleum
- Level: First
- Area: 120 Square Feet
- Dimensions: 12 x 10
Bedroom 3
- Features: Built-in Features, Ceiling Fan(s)
- Level: Second
- Area: 322 Square Feet
- Dimensions: 23 x 14
Bathroom 1
- Features: Ceramic Tiles, Separate Shower And Tub
- Level: First
- Area: 63 Square Feet
- Dimensions: 9 x 7
Other
- Features: Vinyl
- Level: Second
- Area: 280 Square Feet
- Dimensions: 28 x 10
Breakfast room
- Features: Built-in Features, Ceiling Fan(s), Wood Floor
- Level: First
- Area: 132 Square Feet
- Dimensions: 12 x 11
Dining room
- Features: Built-in Features, Wood Floor
- Level: First
- Area: 154 Square Feet
- Dimensions: 14 x 11
Kitchen
- Features: Pantry, Wood Floor
- Level: First
- Area: 120 Square Feet
- Dimensions: 15 x 8
Living room
- Features: Built-in Features, Fireplace, Wood Floor
- Level: First
- Area: 299 Square Feet
- Dimensions: 23 x 13
Recreation room
- Features: Ceramic Tiles
- Level: Basement
- Area: 800 Square Feet
- Dimensions: 40 x 20
Workshop
- Level: Basement
- Area: 99 Square Feet
- Dimensions: 11 x 9
Heating
- Natural Gas
Cooling
- Electric
Appliances
- Included: Dishwasher, Disposal, Exhaust Fan, Microwave, Refrigerator, Under Cabinet Appliance(s)
- Laundry: In Basement, Sink
Features
- Ceiling Fan(s), Pantry
- Flooring: Wood
- Windows: Window Coverings, Storm Window(s), Wood Frames
- Basement: Garage Entrance,Interior Entry,Stone/Rock
- Number of fireplaces: 1
- Fireplace features: Living Room, Fireplace Screen
Interior area
- Total structure area: 2,751
- Total interior livable area: 2,751 sqft
- Finished area above ground: 2,156
- Finished area below ground: 595
Video & virtual tour
Property
Parking
- Total spaces: 2
- Parking features: Basement, Garage Door Opener, Garage Faces Rear, Tandem
- Attached garage spaces: 2
Features
- Patio & porch: Screened
- Fencing: Wood
Lot
- Size: 6,534 Square Feet
Details
- Parcel number: 055012
- Special conditions: Standard,As Is
Construction
Type & style
- Home type: SingleFamily
- Architectural style: Traditional
- Property subtype: Single Family Residence
Materials
- Asbestos
- Roof: Composition
Condition
- Year built: 1932
Utilities & green energy
- Sewer: Public Sewer
- Water: Public
Community & HOA
Community
- Security: Smoke Detector(s)
- Subdivision: Hanrion Place
HOA
- Has HOA: No
Location
- Region: Kansas City
Financial & listing details
- Price per square foot: $91/sqft
- Tax assessed value: $206,600
- Annual tax amount: $3,638
- Date on market: 6/3/2026
- Listing terms: Cash,Conventional,FHA,USDA Loan,VA Loan
- Ownership: Other
- Road surface type: Paved
Estimated market value
Not available
Estimated sales range
Not available
Not available
Price history
| Date | Event | Price |
|---|---|---|
| 6/8/2026 | Contingent | $250,000$91/sqft |
Source:  Heartland MLS as distributed by MLS GRID #2623311 Report a problem Heartland MLS as distributed by MLS GRID #2623311 Report a problem | ||
| 6/3/2026 | Listed for sale | $250,000+47.1%$91/sqft |
Source: Heartland MLS as distributed by MLS GRID #2623311 Report a problem | ||
| 6/28/2023 | Sold | -- |
Source: Heartland MLS as distributed by MLS GRID #2437694 Report a problem | ||
| 6/10/2023 | Pending sale | $170,000$62/sqft |
Source: Heartland MLS as distributed by MLS GRID #2437694 Report a problem | ||
| 6/8/2023 | Listed for sale | $170,000+70%$62/sqft |
Source: Heartland MLS as distributed by MLS GRID #2437694 Report a problem | ||
| 11/17/2016 | Sold | -- |
Source: Heartland MLS as distributed by MLS GRID #2007474 Report a problem | ||
| 9/2/2016 | Pending sale | $100,000$36/sqft |
Source: ReeceNichols CC Plaza #2007474 Report a problem | ||
| 8/18/2016 | Listed for sale | $100,000$36/sqft |
Source: ReeceNichols CC Plaza #2007474 Report a problem | ||
Public tax history
| Year | Property taxes | Tax assessment |
|---|---|---|
| 2025 | $3,638 +12.6% | $23,759 +8.4% |
| 2024 | $3,232 +44.4% | $21,919 +54.3% |
| 2023 | $2,239 +6.7% | $14,202 +7.3% |
| 2022 | $2,099 +17.5% | $13,236 +21% |
| 2021 | $1,786 -11.6% | $10,936 -11.3% |
| 2020 | $2,020 +0% | $12,328 |
| 2019 | $2,019 +5.4% | $12,328 +4.8% |
| 2018 | $1,915 +12.1% | $11,765 +12.7% |
| 2017 | $1,709 +37% | $10,435 +37% |
| 2016 | $1,248 -1.2% | $7,618 |
| 2015 | $1,263 -8.2% | $7,618 +4% |
| 2014 | $1,376 | $7,324 -10% |
| 2013 | -- | $8,139 +0% |
| 2012 | -- | $8,138 |
| 2011 | -- | -- |
| 2008 | -- | $10,143 |
| 2007 | -- | $10,143 +14.2% |
| 2006 | -- | $8,878 +6.8% |
| 2005 | -- | $8,315 |
| 2004 | -- | $8,315 +6.8% |
| 2003 | -- | $7,786 +47.5% |
| 2002 | -- | $5,279 |
| 2000 | -- | $5,279 |
Find assessor info on the county website
Monthly payment
Est. payment
Payment breakdown
Explore the cost of this home by adjusting the details. Changes won't be saved.Climate risks
Neighborhood: Westheight Manor
Nearby schools
GreatSchools rating
- 5/10Mark Twain Elementary SchoolGrades: K-5Distance: 0.1 mi
- 1/10Central Middle SchoolGrades: 6-8Distance: 1.9 mi
- 1/10Wyandotte High SchoolGrades: 9-12Distance: 0.1 mi
Schools provided by the listing agent
- Elementary: Mark Twain
- High: Wyandotte
Source: Heartland MLS as distributed by MLS GRID. This data may not be complete. We recommend contacting the local school district to confirm school assignments for this home.
- $159,1002 bd1 ba1.6k sqft1021 N 25th St, Kansas City, KS 66102Off Market
- $258,4004 bd3 ba2.6k sqft1025 N 25th St, Kansas City, KS 66102Off Market
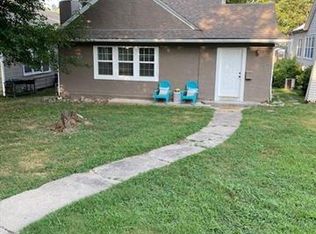
- $167,5003 bd1 ba1.5k sqft2416 Minnesota Ave, Kansas City, KS 66102Off Market
- $--3 bd3 ba1.5k sqft2420 Minnesota Ave, Kansas City, KS 66102Sold

- $164,3003 bd1 ba1.4k sqft1029 N 25th St, Kansas City, KS 66102Off Market
- $164,1003 bd1 ba1.3k sqft2412 Minnesota Ave, Kansas City, KS 66102Off Market
- $187,6003 bd1 ba1.3k sqft1016 N 24th St, Kansas City, KS 66102Off Market
- $140,1002 bd1 ba1.2k sqft2408 Minnesota Ave, Kansas City, KS 66102Off Market
A local agent can set up tours, give advice and negotiate with sellers.
A local lender can help you make sure your offer is ready when you are.
Similar homes
- $255,9995 bd3 ba1.8k sqft1718 N 22nd St, Kansas City, KS 66102For Sale
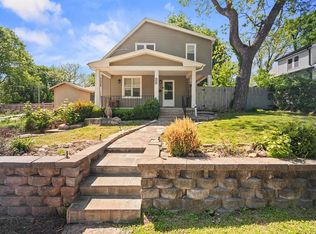 MLS ID #2620111, Ana Perez, Realty of America. Heartland MLS as distributed by MLS GRID
 - $250,0003 bd2 ba1.8k sqft861 Ohio Ave, Kansas City, KS 66101For Sale
 MLS ID #2633274, Lakeshia Sanders, Platinum Realty LLC. Heartland MLS as distributed by MLS GRID
 - $269,9503 bd3 ba2.6k sqft1301 N 69th St, Kansas City, KS 66102For Sale
 MLS ID #2607402, Dan Lynch, Lynch Real Estate. Heartland MLS as distributed by MLS GRID
 - $218,0004 bd1 ba2k sqft352 N 32nd St, Kansas City, KS 66102For Sale
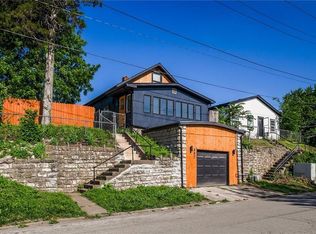 MLS ID #2624018, John Breitenstein, Platinum Realty LLC. Heartland MLS as distributed by MLS GRID
 - $229,0003 bd1 ba1.7k sqft446 N 16th St, Kansas City, KS 66102For SaleMLS ID #2625820, Chad Murray, ReeceNichols- Leawood Town Center. Heartland MLS as distributed by MLS GRID
- $225,0003 bd2 ba1.9k sqft3032 N 63rd St, Kansas City, KS 66104For SaleMLS ID #2614539, Cristina Todd, Keller Williams Realty Partners Inc.. Heartland MLS as distributed by MLS GRID
- $235,0002 bd2 ba1.4k sqft19 S 12th St, Kansas City, KS 66102For SaleMLS ID #2620070, Naharai Bello-Echandy, ReeceNichols -Johnson County W. Heartland MLS as distributed by MLS GRID
- $265,0003 bd2 ba1.5k sqft6240 Leavenworth Rd, Kansas City, KS 66104For SaleMLS ID #2632272, Naharai Bello-Echandy, ReeceNichols -Johnson County W. Heartland MLS as distributed by MLS GRID
- $279,0004 bd3 ba2.1k sqft2817 N 66th St, Kansas City, KS 66104For SaleMLS ID #2632116, Nicole Betancur, Keller Williams Realty Partners Inc.. Heartland MLS as distributed by MLS GRID
- $279,9503 bd2 ba1.5k sqft2700 N 75th Ter, Kansas City, KS 66109For SaleMLS ID #2626321, Dan Lynch, Lynch Real Estate. Heartland MLS as distributed by MLS GRID
- $300,0004 bd3 ba2.9k sqft601 Shawnee Rd, Kansas City, KS 66103For SaleMLS ID #2632826, Theresa Young, Keller Williams Realty Partners Inc.. Heartland MLS as distributed by MLS GRID
- $235,0003 bd1 ba1.7k sqft6033 Edith Ave, Kansas City, KS 66104For SaleMLS ID #2628359, Heather Luce, KC LOCAL HOMES. Heartland MLS as distributed by MLS GRID
- $179,9503 bd2 ba2.1k sqft1808 N 30th St, Kansas City, KS 66104For SaleMLS ID #2623716, Mary Barnhart, Lynch Real Estate. Heartland MLS as distributed by MLS GRID
- $200,0003 bd2 ba2.6k sqft650 Parallel Ave, Kansas City, KS 66101For SaleMLS ID #2627909, Altura Collective Team, 1st Class Real Estate KC. Heartland MLS as distributed by MLS GRID
- $179,9003 bd1 ba1.5k sqft1818 New Jersey Ave, Kansas City, KS 66102For SaleMLS ID #2616060, Klarissa McNeely, Keller Williams Realty Partners Inc.. Heartland MLS as distributed by MLS GRID
- $254,9003 bd3 ba1.7k sqft2523 N 83rd St, Kansas City, KS 66109For SaleMLS ID #2621481, Catie O Connor, Heartland Land Company. Heartland MLS as distributed by MLS GRID
- $265,0003 bd2 ba1.9k sqft611 E 27th Ter, Kansas City, MO 64109For SaleMLS ID #2625917, Thrive RealEstate KC Team, KW KANSAS CITY METRO. Heartland MLS as distributed by MLS GRID
- $310,0004 bd2 ba1.7k sqft400 West St, Parkville, MO 64152For SaleMLS ID #2624587, Joanna Berkebile, RE/MAX Revolution. Heartland MLS as distributed by MLS GRID
- $225,0003 bd1 ba1.5k sqft1046 S 79th Ter, Kansas City, KS 66111For SaleMLS ID #2624180, Rita Tiner, RE/MAX Realty Suburban Inc. Heartland MLS as distributed by MLS GRID
- $249,5006 bd2 ba2.1k sqft4115 Benton Blvd, Kansas City, MO 64130For SaleMLS ID #2632287, Naharai Bello-Echandy, ReeceNichols -Johnson County W. Heartland MLS as distributed by MLS GRID
