LOTS OF CHARACTER COMES WITH THIS SOLID WELL BUILT RANCH HOME W/ARCHED DOORWAYS, 2BDRMS, FULL BATH, HUGE LIVINGROOM W/FIREPLACE & LARGE DINING ROOM, BOTH WITH KNOTTING PINE FLOORING AND BUILT IN STORAGE AROUND THE FIREPLACE! ALL ON MAIN LEVEL. EAT-IN KITCHEN INCL. GAS STOVE & FRIDGE AS WELL AS GRANITE COUNTERTOPS! SELLING AS-IS!
FINISHED WALKOUT BASEMENT INCL. LIVING ROOM, KITCHEN, BEDROOM AND BATH.
ROOF & GUTTERS (2025) HVAC & HWH (2024)
Active
Price cut: $10K (6/23)
$179,950
1808 N 30th St, Kansas City, KS 66104
3beds
2,136sqft
:
Get pre-qualified$1,308/mo
Single Family Residence
Built in 1947
4,356 Square Feet Lot
$-- Zestimate®
$84/sqft
$-- HOA
What's special
Large dining roomGas stoveGranite countertopsEat-in kitchenKnotting pine flooringArched doorways
- 59 days |
- 718 |
- 74 |
Zillow last checked:
Listing updated:
Listed by:
Mary Barnhart 913-481-7279,
Lynch Real Estate
Source: Heartland MLS as distributed by MLS GRID,MLS#: 2623716
Facts & features
Interior
Bedrooms & bathrooms
- Bedrooms: 3
- Bathrooms: 2
- Full bathrooms: 2
Bedroom 1
- Features: All Carpet
- Level: Main
- Dimensions: 12 x 10
Bedroom 2
- Features: All Carpet
- Level: Main
- Dimensions: 13 x 11
Bedroom 3
- Level: Basement
- Dimensions: 13 x 11
Bathroom 1
- Features: Luxury Vinyl
- Level: Main
- Dimensions: 9 x 7
Bathroom 2
- Features: Shower Only
- Level: Basement
- Dimensions: 7 x 7
Dining room
- Features: Ceiling Fan(s), Wood Floor
- Level: Main
- Dimensions: 12 x 12
Kitchen
- Features: Built-in Features, Granite Counters, Linoleum
- Level: Main
- Dimensions: 11 x 8
Kitchen 2nd
- Features: Other
- Level: Basement
- Dimensions: 18 x 12
Other
- Features: Other
- Level: Basement
- Dimensions: 22 x 10
Living room
- Features: Built-in Features, Fireplace, Wood Floor
- Level: Main
- Dimensions: 20 x 13
Heating
- Natural Gas
Cooling
- Electric
Appliances
- Included: Microwave, Refrigerator, Free-Standing Electric Oven, Gas Range
- Laundry: In Basement, In Kitchen
Features
- Ceiling Fan(s), Custom Cabinets, Painted Cabinets
- Flooring: Carpet, Tile, Wood
- Doors: Storm Door(s)
- Windows: Window Coverings
- Basement: Finished,Full,Interior Entry,Walk-Out Access
- Number of fireplaces: 1
- Fireplace features: Living Room, Fireplace Screen
Interior area
- Total structure area: 2,136
- Total interior livable area: 2,136 sqft
- Finished area above ground: 1,068
- Finished area below ground: 1,068
Property
Parking
- Total spaces: 1
- Parking features: Detached, Garage Faces Rear, Off Street
- Garage spaces: 1
Features
- Patio & porch: Patio, Porch
- Exterior features: Sat Dish Allowed
- Fencing: Wood
Lot
- Size: 4,356 Square Feet
- Features: City Lot, Corner Lot
Details
- Additional structures: Garage(s)
- Parcel number: 196216
- Special conditions: As Is
Construction
Type & style
- Home type: SingleFamily
- Architectural style: Other,Traditional
- Property subtype: Single Family Residence
Materials
- Frame, Metal Siding
- Roof: Composition
Condition
- Year built: 1947
Utilities & green energy
- Sewer: Public Sewer
- Water: Public
Community & HOA
Community
- Subdivision: Kensington
HOA
- Has HOA: No
Location
- Region: Kansas City
Financial & listing details
- Price per square foot: $84/sqft
- Tax assessed value: $135,800
- Annual tax amount: $1,794
- Date on market: 6/2/2026
- Listing terms: Cash,Conventional
- Ownership: Private
- Road surface type: Paved
Estimated market value
Not available
Estimated sales range
Not available
Not available
Price history
| Date | Event | Price |
|---|---|---|
| 6/23/2026 | Price change | $179,950-5.3%$84/sqft |
Source:  Heartland MLS as distributed by MLS GRID #2623716 Report a problem Heartland MLS as distributed by MLS GRID #2623716 Report a problem | ||
| 6/16/2026 | Price change | $189,950-5%$89/sqft |
Source: Heartland MLS as distributed by MLS GRID #2623716 Report a problem | ||
| 6/2/2026 | Listed for sale | $199,950$94/sqft |
Source: Heartland MLS as distributed by MLS GRID #2623716 Report a problem | ||
Public tax history
| Year | Property taxes | Tax assessment |
|---|---|---|
| 2025 | $2,332 +30% | $15,617 +23.3% |
| 2024 | $1,794 +4.3% | $12,662 +14.6% |
| 2023 | $1,721 +38.1% | $11,051 +36.7% |
| 2022 | $1,246 +30.3% | $8,084 +35.1% |
| 2021 | $956 +21.2% | $5,983 +20% |
| 2020 | $789 +0% | $4,985 |
| 2019 | $789 +4.8% | $4,985 +4% |
| 2018 | $753 +4.9% | $4,793 +5.5% |
| 2017 | $718 +4% | $4,543 +4.7% |
| 2016 | $691 -22.4% | $4,337 -20.3% |
| 2015 | $890 -18.7% | $5,445 +4% |
| 2014 | $1,094 | $5,236 -10% |
| 2013 | -- | $5,818 |
| 2012 | -- | $5,818 |
| 2011 | -- | -- |
| 2008 | -- | $8,131 -0.1% |
| 2007 | -- | $8,143 -1.8% |
| 2006 | -- | $8,292 +12.8% |
| 2005 | -- | $7,349 +3.6% |
| 2004 | -- | $7,096 +31.8% |
| 2003 | -- | $5,383 |
| 2002 | -- | $5,383 +36.9% |
| 2000 | -- | $3,933 |
Find assessor info on the county website
Monthly payment
Est. payment
Payment breakdown
Explore the cost of this home by adjusting the details. Changes won't be saved.Climate risks
Neighborhood: Kensington
Nearby schools
GreatSchools rating
- 3/10Chelsea Elementary SchoolGrades: K-5Distance: 0.3 mi
- 2/10Carl B. Bruce Middle SchoolGrades: 6-8Distance: 0.8 mi
- 1/10Wyandotte High SchoolGrades: 9-12Distance: 0.8 mi
- $157,0002 bd1 ba1k sqft1818 N 30th St, Kansas City, KS 66104Off Market
- $138,2002 bd1 ba1k sqft1828 N 30th St, Kansas City, KS 66104Off Market
- $149,1003 bd1 ba882 sqft1732 N 30th St, Kansas City, KS 66102Off Market
- $193,8005 bd2 ba979 sqft3018 Wood Ave, Kansas City, KS 66104Off Market
- $--2 bd1 ba1.7k sqft1830 N 30th St, Kansas City, KS 66104Sold
- $--3 bd1 ba904 sqft1728 N 30th St, Kansas City, KS 66102Sold
- $153,8003 bd1 ba1.3k sqft1832 N 30th St, Kansas City, KS 66104Off Market
- $142,1003 bd1 ba1k sqft1829 N 31st St, Kansas City, KS 66104Off Market
A local agent can set up tours, give advice and negotiate with sellers.
Similar homes
- $175,9003 bd1 ba1.1k sqft2741 N 61st Ter, Kansas City, KS 66104For Sale
 MLS ID #2629804, Kathy McDonald, Platinum Realty LLC. Heartland MLS as distributed by MLS GRID
 - $185,0004 bd1 ba1.3k sqft1545 Cleveland Ave, Kansas City, KS 66104For Sale
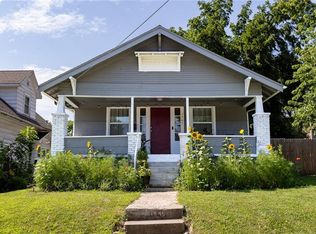 MLS ID #2631628, Wendy Marckx, Real Broker, LLC. Heartland MLS as distributed by MLS GRID
 - $179,9003 bd1 ba1.5k sqft1818 New Jersey Ave, Kansas City, KS 66102For Sale
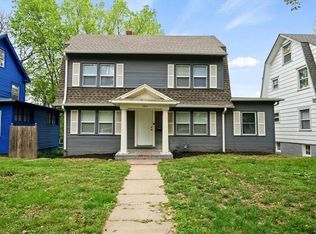 MLS ID #2616060, Klarissa McNeely, Keller Williams Realty Partners Inc.. Heartland MLS as distributed by MLS GRID
 - $195,0003 bd2 ba1.1k sqft4905 Oakland Ave, Kansas City, KS 66102For Sale
 MLS ID #2625623, Joel Melgren, LOCAL AGENT. Heartland MLS as distributed by MLS GRID
 - $157,0003 bd2 ba1.1k sqft1501 N 23rd St, Kansas City, KS 66102For SaleMLS ID #2626817, Alison Zimmerlin, ReeceNichols - Leawood. Heartland MLS as distributed by MLS GRID
- $165,0003 bd1 ba1.1k sqft1811 N 48th St, Kansas City, KS 66102For SaleMLS ID #2619271, Chris Eiken, Real Broker, LLC. Heartland MLS as distributed by MLS GRID
- $200,0003 bd2 ba2.6k sqft650 Parallel Ave, Kansas City, KS 66101For SaleMLS ID #2627909, Altura Collective Team, 1st Class Real Estate KC. Heartland MLS as distributed by MLS GRID
- $265,0003 bd2 ba1.5k sqft6240 Leavenworth Rd, Kansas City, KS 66104For SaleMLS ID #2632272, Naharai Bello-Echandy, ReeceNichols -Johnson County W. Heartland MLS as distributed by MLS GRID
- $149,9003 bd1 ba1.3k sqft1829 Oakland Ave, Kansas City, KS 66102For SaleMLS ID #2623922, Christopher Stjernholm, Trelora Realty. Heartland MLS as distributed by MLS GRID
- $139,9002 bd1 ba1.1k sqft1650 N 44th St, Kansas City, KS 66102For SaleMLS ID #2621593, Christopher Stjernholm, Trelora Realty. Heartland MLS as distributed by MLS GRID
- $137,0002 bd2 ba2.6k sqft314 N 32nd St, Kansas City, KS 66102For SaleMLS ID #2629989, Marjorie Hernandez, Platinum Realty LLC. Heartland MLS as distributed by MLS GRID
- $255,9995 bd3 ba1.8k sqft1718 N 22nd St, Kansas City, KS 66102For SaleMLS ID #2620111, Ana Perez, Realty of America. Heartland MLS as distributed by MLS GRID
- $180,0004 bd2 ba1.9k sqft5902 Fairlane Dr, Kansas City, MO 64134For SaleMLS ID #2632804, Carl Roland, Black Diamond Realty LLC. Heartland MLS as distributed by MLS GRID
- $229,0003 bd1 ba1.7k sqft446 N 16th St, Kansas City, KS 66102For SaleMLS ID #2625820, Chad Murray, ReeceNichols- Leawood Town Center. Heartland MLS as distributed by MLS GRID
- $180,0003 bd2 ba1.6k sqft1540 N Noland Rd, Independence, MO 64050For SaleMLS ID #2617347, Ask Cathy Team, Keller Williams Platinum Prtnr. Heartland MLS as distributed by MLS GRID
- $185,0003 bd2 ba2k sqft5247 Olive St, Kansas City, MO 64130For SaleMLS ID #2631891, Jessica Peters, Platinum Realty LLC. Heartland MLS as distributed by MLS GRID
- $175,0003 bd1 ba1.1k sqft1230 Drury Ave, Kansas City, MO 64127For SaleMLS ID #2629772, Mackaylee Beach, USREEB Realty Pros LLC. Heartland MLS as distributed by MLS GRID
- $175,0003 bd1 ba2.3k sqft3224 E 28th St, Kansas City, MO 64128For SaleMLS ID #2583607, Dezman Moses, United Real Estate Kansas City. Heartland MLS as distributed by MLS GRID
- $180,0003 bd2 ba1.7k sqft10013 Bellaire Ave, Kansas City, MO 64134For SaleMLS ID #2623420, Jonathan Pitallo, EXP Realty LLC. Heartland MLS as distributed by MLS GRID
- $225,0003 bd2 ba1.2k sqft5010 Harmony Dr, Kansas City, KS 66106For SaleMLS ID #2628687, Jim Viens, Keller Williams Realty Partners Inc.. Heartland MLS as distributed by MLS GRID
