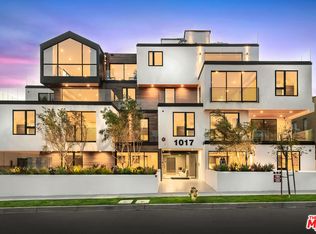
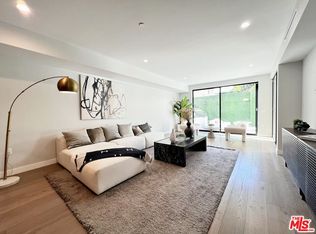
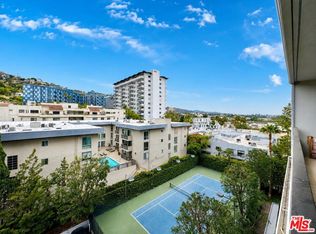
Located at 1017 N Croft Avenue, The Croft @ WeHo presents fresh, contemporary living central to the best of West Hollywood, offering a variety of floor plans ranging from spacious one-bedroom, one-bathroom residences to expansive three-bedroom, three-bath apartment homes. Crafted by Labyrinth Design Studio, each of these 16 eye-catching, modern residences is single-story, presents a patio or balcony and ranges from 800 to 2,220 square feet. Residences are spread throughout four levels, with a panoramic community rooftop deck highlighting exquisite views of the Los Angeles skyline and the Hollywood Hills. Interior design features include 8- to 12-foot ceiling heights, white oak engineered hardwood floors, abundant natural light and Nest doorbells. Primary bedrooms showcase built-in closets and Fleetwood sliding doors. Spa-like bathrooms feature sleek tile-and-quartz finishes and Kohler fixtures. Contemporary culinary kitchens offer quartz countertops, porcelain backsplashes and Wolf and Sub-Zero appliances. Smart building security is built-in with Butterfly MX entry systems and parking allocation offers two parking spots per residence, with bonus designated guest parking. This brand-new luxury building sits south of Santa Monica Boulevard, three short blocks north of Melrose Place and two blocks east of La Cienega. Enjoy proximity to all West Hollywood has to offer, from around-the-corner supermarkets like Gelson's and Sprouts to local restaurants and bars that include MelrosePlace, Catch Steak, Employees Only and Delilah. Boutique gyms abound nearby, including Equinox, F45 and Barry's. Please be advised that photos could be of alternate units.
New construction
$1,579,000
1017 N Croft Ave #302, Los Angeles, CA 90069
2beds
1,500sqft
:
Get pre-qualified$10,452/mo
Residential, Condominium
Built in 2023
-- sqft lot
$1,537,800 Zestimate®
$1,053/sqft
$602/mo HOA
What's special
- 236 days |
- 134 |
- 10 |
Zillow last checked:
Listing updated:
Listed by:
Azy Farahmand DRE # 01958066 310-710-8841,
The Agency 424-400-5900
Source: CLAW,MLS#: 25584143
Facts & features
Interior
Bedrooms & bathrooms
- Bedrooms: 2
- Bathrooms: 3
- Full bathrooms: 2
- 1/2 bathrooms: 1
Rooms
- Room types: Dining Area, Living Room, Powder, Breakfast Bar, Patio Covered
Heating
- Central
Cooling
- Air Conditioning, Central Air
Appliances
- Included: Gas Cooking Appliances, Microwave, Dishwasher, Disposal, Range/Oven, Exhaust Fan
- Laundry: Laundry Closet Stacked, In Unit, Gas Dryer Hookup, Stackable W/D Hookup
Features
- Elevator, Breakfast Counter / Bar, Kitchen Island, Dining Area
- Flooring: Engineered Hardwood
- Doors: Sliding Doors
- Has fireplace: No
- Fireplace features: None
Interior area
- Total structure area: 1,500
- Total interior livable area: 1,500 sqft
Property
Parking
- Total spaces: 2
- Parking features: Assigned, Community Structure, Secured, On Site, Gated, Subterranean, Subterr Tandem, Tandem
- Has garage: Yes
- Covered spaces: 2
Features
- Levels: One,Single Level
- Stories: 4
- Patio & porch: Patio
- Exterior features: Balcony, Living Room Balcony
- Pool features: None
- Spa features: None
- Has view: Yes
- View description: Courtyard, Other, City
Lot
- Size: 10,000 Square Feet
Details
- Parcel number: UNAVAILABLE
- Special conditions: Standard
Construction
Type & style
- Home type: Condo
- Architectural style: Modern
- Property subtype: Residential, Condominium
- Attached to another structure: Yes
Condition
- New Construction
- New construction: Yes
- Year built: 2023
Community & HOA
Community
- Security: Carbon Monoxide Detector(s), Card/Code Access, Security Lights, Fire Sprinkler System, Smoke Detector(s)
- Subdivision: The Croft @ Weho
HOA
- Has HOA: Yes
- Amenities included: Guest Parking, Gated Parking, Landscaping, Controlled Access, Sun Deck, Elevator(s)
- Services included: Maintenance Paid, Trash, Water
- HOA fee: $602 monthly
Location
- Region: Los Angeles
Financial & listing details
- Price per square foot: $1,053/sqft
- Date on market: 12/5/2025
Estimated market value
$1,537,800
$1.46M - $1.61M
$7,427/mo
Price history
| Date | Event | Price |
|---|---|---|
| 12/5/2025 | Listed for sale | $1,579,000$1,053/sqft |
Source:  CLAW #25584143 Report a problem CLAW #25584143 Report a problem | ||
| 8/29/2025 | Listing removed | $1,579,000$1,053/sqft |
Source: CLAW #25496545 Report a problem | ||
| 2/13/2025 | Listed for sale | $1,579,000$1,053/sqft |
Source: CLAW #25496545 Report a problem | ||
Public tax history
Tax history is unavailable.
Monthly payment
Est. payment
Payment breakdown
Explore the cost of this home by adjusting the details. Changes won't be saved.Climate risks
Neighborhood: Mid City West
Nearby schools
GreatSchools rating
- 7/10Rosewood Avenue Elementary SchoolGrades: K-5Distance: 0.6 mi
- 5/10Hubert Howe Bancroft Middle SchoolGrades: 6-8Distance: 2.2 mi
- 5/10Fairfax Senior High SchoolGrades: 9-12Distance: 1 mi
- $875,0001 bd1 ba800 sqft1017 N Croft Ave #105, Los Angeles, CA 90069Sold
- $1,525,0002 bd3 ba1.2k sqft1017 N Croft Ave #205, Los Angeles, CA 90069Sold

- $1,680,0002 bd3 ba1.5k sqft1017 N Croft Ave #102, Los Angeles, CA 90069Sold
- $1,479,0002 bd3 ba1.3k sqft1017 N Croft Ave #303, Los Angeles, CA 90069Sold

- $1,429,0002 bd3 ba1.3k sqft1017 N Croft Ave #204, Los Angeles, CA 90069Sold
- $15,0003 bd3 ba-- sqft1017 N Croft Ave #PENTHOUSE 01, West Hollywood, CA 90069For Rent
- $1,620,0002 bd3 ba1.3k sqft1017 N Croft Ave #301, West Hollywood, CA 90069Sold
- $1,400,0002 bd3 ba1.4k sqft1017 N Croft Ave #104, West Hollywood, CA 90069Sold
A local agent can set up tours, give advice and negotiate with sellers.
Similar homes
- $1,595,0002 bd3 ba1.3k sqft1017 N Croft Ave #201, Los Angeles, CA 90069For Sale
 MLS ID #26673495, Azy Farahmand DRE # 01958066, The Agency. CLAW
 - $1,599,9002 bd2 ba1.6k sqft1100 Alta Loma Rd APT 902, West Hollywood, CA 90069For Sale
 MLS ID #26854803, Orit Gadish DRE # 01505675, Geffen Real Estate. CLAW
 - $1,549,0002 bd3 ba2.1k sqft728 N Sweetzer Ave #208, Los Angeles, CA 90069New Construction
 MLS ID #25630997, Andre Farris DRE # 01215832, Real Brokerage Technologies. CLAW
 - $1,595,0002 bd3 ba1.5k sqft901 Hancock Ave Unit 314, West Hollywood, CA 90069For Sale
 MLS ID #26656705, Benyamin Illulian DRE # 02003019, KW Westside Estates. CLAW
 - $1,649,0002 bd3 ba2.1k sqft728 N Sweetzer Ave APT 308, Los Angeles, CA 90069New ConstructionMLS ID #26646725, Andre Farris DRE # 01215832, Real Brokerage Technologies. CLAW
- $1,450,0003 bd3 ba1.8k sqft825 N Kings Rd #2, West Hollywood, CA 90069For SaleMLS ID #26853997, Sabrina Mosenifar DRE # 02060615, Real Estate eBroker Inc.. CLAW
- $1,440,0003 bd3 ba1.6k sqft1155 N La Cienega Blvd APT 702, West Hollywood, CA 90069For SaleMLS ID #26634265, James Allan DRE # 01180635, Compass. CLAW
- $1,699,0002 bd3 ba1.3k sqft1200 N Sweetzer Ave Unit 8, West Hollywood, CA 90069For SaleMLS ID #26673671, Mona Olivas DRE # 01249110, Power Brokers. CLAW
- $1,369,0002 bd3 ba1.3k sqft1017 N Croft Ave #203, Los Angeles, CA 90069New ConstructionMLS ID #26662143, Azy Farahmand DRE # 01958066, The Agency. CLAW
- $1,599,0002 bd3 ba1.7k sqft818 N Doheny Dr APT 302, West Hollywood, CA 90069For SaleMLS ID #26804971, Ren Smith DRE # 01329241, Coldwell Banker Realty. CLAW
- $1,575,0002 bd3 ba1.7k sqft841 Westmount Dr APT 116, West Hollywood, CA 90069For SaleMLS ID #26827635, Michael Libow DRE # 00863172, Compass. CLAW
- $1,399,9993 bd3 ba1.6k sqft1200 N Sweetzer Ave Unit 1, West Hollywood, CA 90069For SaleMLS ID #26852193, Charlie Edgar DRE # 02039735, Sotheby's International Realty. CLAW
- $1,365,0002 bd2 ba1.1k sqft1030 N Kings Rd Unit 405, West Hollywood, CA 90069For SaleMLS ID #SR26103329, Gregory Shenon, Equity Union. CRMLS
- $1,850,0003 bd3 ba1.7k sqft718 N Croft Ave #201, Los Angeles, CA 90069For SaleMLS ID #26856993, Joseph Zichelle DRE # 01949733, Douglas Elliman. CLAW
- $1,599,9002 bd2 ba1.5k sqft818 N Doheny Dr APT 908, West Hollywood, CA 90069For SaleMLS ID #SR26034148, Potjanee Srisaereenuwat, Engel & Volkers Santa Clarita. CRMLS
- $1,799,0002 bd2 ba1.8k sqft8787 Shoreham Dr APT 604, West Hollywood, CA 90069For SaleMLS ID #26846081, Ben Belack DRE # 01900787, Serhant California, Inc. CLAW
- $1,700,0001 bd2 ba1.2k sqft724 N Croft Ave #307, Los Angeles, CA 90069New ConstructionMLS ID #26665865, Sandy Dunkley DRE # 01832146, Equity Los Angeles. CLAW
- $985,0002 bd2 ba1.6k sqft8455 Fountain Ave Unit 301, West Hollywood, CA 90069For SaleMLS ID #26862105, Adam Sires DRE # 01399199, Nourmand & Associates-BH. CLAW
- $1,150,0002 bd2 ba1.6k sqft850 N Croft Ave APT 103, Los Angeles, CA 90069For SaleMLS ID #26855797, Merrie Kung DRE # 01255425, Rodeo Realty. CLAW
- $998,0002 bd2 ba1.6k sqft1100 Alta Loma Rd APT 602, West Hollywood, CA 90069For SaleMLS ID #26862939, Mirella Nazarian DRE # 01896684, 1Vision Real Estate. CLAW
Local buyer's agents are ready to help
