A true architectural gem, this extraordinary residence showcases exceptional design, impeccable craftsmanship, and top-of-the-line materials and appliances throughout. Privately situated within an exclusive gated community, the estate offers an impressive 7,714 sq.ft. of thoughtfully designed living space. Contemporary interiors, beautiful marble and hardwood flooring, sophisticated finishes, generous proportions, and remarkable attention to detail. Featuring 5 bedrooms, 5 bathrooms and 3 half bathrooms, along with exceptional spaces designed for both luxurious everyday living and unforgettable entertaining. Enjoy your own private movie theater, an elegant bar, and expansive indoor-outdoor entertaining areas. Outdoors, the resort-inspired setting features a heated swimming pool, dedicated pool house, and fully equipped outdoor kitchen, creating the perfect environment for entertaining or relaxing in complete privacy. 4 covered garages complemented by additional parking for 6 vehicles.
For sale
$2,500,000
1017 Red River St, Mission, TX 78572
5beds
7,714sqft
Single Family Residence, Residential
Built in 2018
0.54 Acres Lot
$-- Zestimate®
$324/sqft
$42/mo HOA
What's special
Heated swimming poolDedicated pool houseExclusive gated communitySophisticated finishesContemporary interiorsFully equipped outdoor kitchenExpansive indoor-outdoor entertaining areas
- 61 days
- 566
- 21
Zillow last checked:
Listing updated:
Listed by:
Herlinda (Linda) G. De la Garza 956-429-9458,
Pinnacle Realty Advisors
Source: Greater McAllen AOR,MLS#: 512773
Facts & features
Interior
Bedrooms & bathrooms
- Bedrooms: 5
- Bathrooms: 8
- Full bathrooms: 5
- 1/2 bathrooms: 3
Dining room
- Description: Living Area(s): 2
Living room
- Description: Living Area(s): 2
Heating
- Has Heating (Unspecified Type)
Cooling
- Central Air, Electric
Appliances
- Included: Tankless Water Heater, Gas Cooktop, Dishwasher, Disposal, Other, Oven-Microwave, Built-In Refrigerator, Wine Cooler
- Laundry: Laundry Room, Washer/Dryer Connection
Features
- Countertops (Quartz), Bonus Room, Built-in Features, Ceiling Fan(s), High Ceilings, Other, Walk-In Closet(s), Wet/Dry Bar
- Flooring: Hardwood, Marble
- Windows: Double Pane Windows, Custom Drapes, Window Coverings
Interior area
- Total structure area: 7,714
- Total interior livable area: 7,714 sqft
Property
Parking
- Total spaces: 4
- Parking features: Attached, Garage Faces Side
- Attached garage spaces: 4
Features
- Patio & porch: Covered Patio, Deck/Balcony/Porch
- Pool features: Heated, In Ground
- Fencing: Masonry
Lot
- Size: 0.54 Acres
- Features: Valet/Caretaker, Professional Landscaping, Sidewalks, Sprinkler System
Details
- Additional structures: Detached Quarters
- Parcel number: L622300000004400
- Other equipment: Audio/Video Wiring
Construction
Type & style
- Home type: SingleFamily
- Property subtype: Single Family Residence, Residential
Materials
- Other, Stone, Stucco
- Foundation: Slab
- Roof: Flat
Condition
- New construction: No
- Year built: 2018
Details
- Warranty included: Yes
Utilities & green energy
- Sewer: Public Sewer
- Water: Public
- Utilities for property: Internet Access, Cable Available
Green energy
- Energy efficient items: Other, Thermostat
Community & HOA
Community
- Features: Gated, Sidewalks
- Security: Security System, Closed Circuit Camera(s), Smoke Detector(s)
- Subdivision: Los Jardinez De Cimarron
HOA
- Has HOA: Yes
- HOA fee: $500 annually
- HOA name: Los Jardinez de Cimarron HOA
Location
- Region: Mission
Financial & listing details
- Price per square foot: $324/sqft
- Tax assessed value: $1,620,154
- Annual tax amount: $39,110
- Date on market: 8/17/2026
- Road surface type: Paved
Estimated market value
Not available
Estimated sales range
Not available
Not available
Price history
| Date | Event | Price |
|---|---|---|
| 8/17/2026 | Listed for sale | $2,500,000$324/sqft |
Source: Greater McAllen AOR #512773 Report a problem | ||
Public tax history
| Year | Property taxes | Tax assessment |
|---|---|---|
| 2025 | $39,111 +10.7% | $1,620,154 +10.7% |
| 2024 | $35,332 +0.6% | $1,463,622 -0.8% |
| 2023 | $35,107 -1.2% | $1,475,454 +6.2% |
| 2022 | $35,538 +21% | $1,389,900 +23.6% |
| 2021 | $29,372 | $1,124,813 +11% |
| 2020 | -- | $1,013,053 +0.8% |
| 2019 | $27,365 +37.8% | $1,005,147 -2% |
| 2018 | $19,865 | $1,025,923 +43.1% |
| 2017 | $19,865 +624.2% | $716,882 +629.4% |
| 2016 | $2,743 +0.6% | $98,280 |
| 2015 | $2,726 | $98,280 |
| 2014 | $2,726 | $98,280 |
| 2013 | -- | $98,280 |
| 2012 | -- | $98,280 |
| 2011 | -- | $98,280 |
| 2010 | -- | $98,280 |
| 2009 | -- | $98,280 +21.7% |
| 2008 | -- | $80,730 +2.2% |
| 2007 | -- | $78,975 +3.5% |
| 2006 | -- | $76,284 +20.7% |
| 2005 | -- | $63,180 |
Find assessor info on the county website
Monthly payment
Est. payment
Payment breakdown
Explore the cost of this home by adjusting the details. Changes won't be saved.Climate risks
Neighborhood: 78572
Nearby schools
Schools provided by the listing agent
- Elementary: Bentsen
- Middle: B.L. Gray Junior High
- High: Sharyland H.S.
- District: Sharyland ISD
Source: Greater McAllen AOR. This data may not be complete. We recommend contacting the local school district to confirm school assignments for this home.


Similar homes
- $2,600,0007 bd7 ba7.8k sqft2401 Solera, Mission, TX 78572For Sale
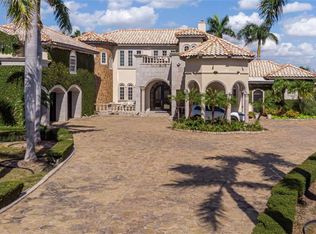 MLS ID #485712, Pedro Guardiola, Imperio Real Estate Llc. Greater McAllen AOR
 - $1,650,0005 bd6 ba6.4k sqft2605 San Lorenzo, Mission, TX 78572For Sale
 MLS ID #515818, Lucero Latigo, Star Properties Real Estate. Greater McAllen AOR
 - $2,500,0004 bd6 ba10k sqft1705 Oakland Dr, Mission, TX 78573For Sale
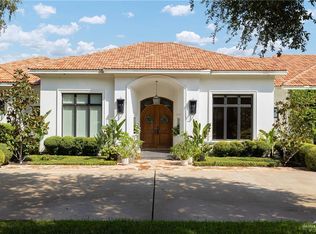 MLS ID #482538, Monica J. Acevedo, The International Real Estate Company. Greater McAllen AOR
 - $2,500,0005 bd7 ba7.2k sqft2136 E Mile 3 Rd, Mission, TX 78573For Sale
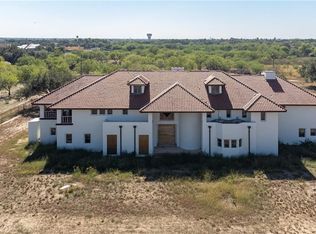 MLS ID #486246, Glenda Pecina, Zapphire Real Estate Group. Greater McAllen AOR
