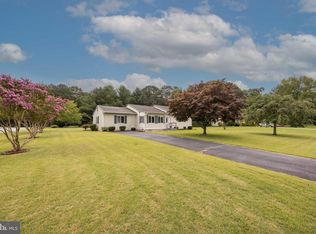
Welcome to this well-maintained 2-bedroom, 2-bath residence offering comfortable living spaces and timeless character. The spacious primary suite features a private full bath with a walk-in shower, while a versatile den provides the flexibility to serve as a home office, hobby room, or potential third bedroom. Parquet flooring extends throughout much of the home, complemented by durable vinyl flooring in the kitchen and bathrooms. The updated kitchen, renovated by Kitchen Concepts, is equipped with a wall oven, built-in microwave, ceramic-top cooktop, and dishwasher, creating a functional space for everyday living. Architectural details such as dentil crown molding and wainscoting add charm and character to the bedrooms. The inviting sunroom overlooks the rear deck and peaceful wooded backyard, offering a relaxing space to enjoy the natural surroundings. A wood-burning fireplace serves as an attractive focal point in the living area. The property is being sold as-is, presenting an excellent opportunity for buyers to personalize the home while appreciating its many desirable features.
For sale
$219,900
1018 Bayshore Ct, Salisbury, MD 21804
2beds
1,361sqft
:
Get pre-qualified$1,534/mo
Single Family Residence
Built in 1988
3,362 Square Feet Lot
$215,200 Zestimate®
$162/sqft
$42/mo HOA
What's special
Peaceful wooded backyardRear deckParquet flooringCeramic-top cooktopWall ovenSpacious primary suiteBuilt-in microwave
- 7 days |
- 533 |
- 26 |
Likely to sell faster than
Zillow last checked:
Listing updated:
Listed by:
Brad Rayfield 443-880-5964,
Coldwell Banker Realty 4105434545
Source: Bright MLS,MLS#: MDWC2023648
Facts & features
Interior
Bedrooms & bathrooms
- Bedrooms: 2
- Bathrooms: 3
- Full bathrooms: 2
- 1/2 bathrooms: 1
- Main level bathrooms: 3
- Main level bedrooms: 2
Basement
- Area: 0
Heating
- Heat Pump, Electric
Cooling
- Central Air, Electric
Appliances
- Included: Microwave, Cooktop, Dishwasher, Disposal, Dryer, Oven, Range Hood, Refrigerator, Washer, Water Heater, Electric Water Heater
- Laundry: Has Laundry, Main Level
Features
- Attic, Bathroom - Walk-In Shower, Chair Railings, Crown Molding, Dining Area, Kitchen - Galley, Primary Bath(s), Wainscotting
- Flooring: Wood, Vinyl
- Has basement: No
- Number of fireplaces: 1
- Fireplace features: Wood Burning, Decorative
Interior area
- Total structure area: 1,361
- Total interior livable area: 1,361 sqft
- Finished area above ground: 1,361
- Finished area below ground: 0
Property
Parking
- Total spaces: 1
- Parking features: Driveway
- Uncovered spaces: 1
Accessibility
- Accessibility features: None
Features
- Levels: One
- Stories: 1
- Patio & porch: Deck
- Pool features: None
Lot
- Size: 3,362 Square Feet
Details
- Additional structures: Above Grade, Below Grade
- Parcel number: 2305097592
- Zoning: PRD
- Special conditions: Standard
- Other equipment: None
Construction
Type & style
- Home type: SingleFamily
- Architectural style: Ranch/Rambler
- Property subtype: Single Family Residence
- Attached to another structure: Yes
Materials
- Frame, Stick Built, Wood Siding
- Foundation: Slab
- Roof: Asphalt,Shingle
Condition
- New construction: No
- Year built: 1988
Utilities & green energy
- Electric: 200+ Amp Service
- Sewer: Public Sewer
- Water: Public
- Utilities for property: Cable Connected, Natural Gas Available, Cable
Community & HOA
Community
- Subdivision: Spring Chase
HOA
- Has HOA: Yes
- Services included: Common Area Maintenance, Reserve Funds
- HOA fee: $500 annually
Location
- Region: Salisbury
- Municipality: Salisbury
Financial & listing details
- Price per square foot: $162/sqft
- Tax assessed value: $182,267
- Annual tax amount: $3,318
- Date on market: 7/17/2026
- Listing agreement: Exclusive Right To Sell
- Listing terms: Cash,Conventional
- Ownership: Fee Simple
Estimated market value
$215,200
$204,000 - $226,000
$1,766/mo
Price history
| Date | Event | Price |
|---|---|---|
| 7/17/2026 | Listed for sale | $219,900+179.4%$162/sqft |
Source:  Bright MLS #MDWC2023648 Report a problem Bright MLS #MDWC2023648 Report a problem | ||
| 5/25/1988 | Sold | $78,700$58/sqft |
Source: Agent Provided Report a problem | ||
Public tax history
| Year | Property taxes | Tax assessment |
|---|---|---|
| 2025 | $1,427 -54.4% | $169,733 +8% |
| 2024 | $3,131 +5.1% | $157,200 +7.2% |
| 2023 | $2,978 +9.3% | $146,667 -6.7% |
| 2022 | $2,726 +7.2% | $157,200 +25.2% |
| 2021 | $2,542 +0.1% | $125,600 +0.1% |
| 2020 | $2,539 -0.2% | $125,467 -0.1% |
| 2019 | $2,544 -0.1% | $125,600 +0.3% |
| 2018 | $2,548 -1.5% | $125,200 +0.8% |
| 2017 | $2,587 +46% | $124,200 +0.8% |
| 2016 | $1,772 | $123,200 +0.8% |
| 2015 | $1,772 | $122,200 |
| 2014 | $1,772 | $122,200 |
| 2013 | -- | $122,200 -4.5% |
| 2012 | -- | $128,000 |
| 2011 | -- | $128,000 |
| 2010 | -- | $128,000 -16.1% |
| 2009 | -- | $152,570 +13.7% |
| 2008 | -- | $134,220 +15.8% |
| 2007 | -- | $115,870 +18.8% |
| 2006 | -- | $97,520 +1.4% |
| 2005 | -- | $96,220 +0.1% |
| 2004 | -- | $96,090 +2.6% |
| 2003 | -- | $93,620 +0.9% |
| 2002 | -- | $92,812 +0.9% |
| 2001 | -- | $92,006 |
Find assessor info on the county website
Monthly payment
Est. payment
Payment breakdown
Explore the cost of this home by adjusting the details. Changes won't be saved.Climate risks
Neighborhood: 21804
Nearby schools
GreatSchools rating
- 3/10Glen Avenue SchoolGrades: 2-5Distance: 0.5 mi
- 3/10Wicomico Middle SchoolGrades: 6-8Distance: 1.5 mi
- 2/10Wicomico High SchoolGrades: 9-12Distance: 1 mi
Schools provided by the listing agent
- District: Wicomico County Public Schools
Source: Bright MLS. This data may not be complete. We recommend contacting the local school district to confirm school assignments for this home.
- $224,9002 bd2 ba1.1k sqft1020 Bayshore Ct, Salisbury, MD 21804Sold
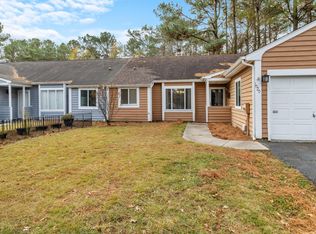
- $206,8002 bd2 ba1.1k sqft1016 Bayshore Ct, Salisbury, MD 21804Off Market

- $223,7002 bd2 ba1.1k sqft1022 Bayshore Ct, Salisbury, MD 21804Off Market
- $219,500-- bd2 ba1.1k sqft1014 Bayshore Ct, Salisbury, MD 21804Off Market
- $213,700-- bd2 ba1.1k sqft1012 Bayshore Ct, Salisbury, MD 21804Off Market
- $--2 bd1 ba925 sqft701 Edgewater Dr APT 101, Salisbury, MD 21804Off Market
- $--3 bd1 ba1.1k sqft701 Edgewater Dr APT 102, Salisbury, MD 21804Off Market
- $--3 bd1 ba1.1k sqft701 Edgewater Dr APT 202, Salisbury, MD 21804Off Market
A local agent can set up tours, give advice and negotiate with sellers.
A local lender can help you make sure your offer is ready when you are.
Similar homes
- $229,9003 bd3 ba1.3k sqftNone Available, Salisbury, MD 21804For Sale
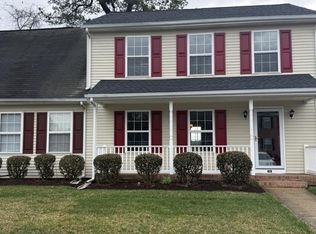
 MLS ID #MDWC2022100, Alex Burrell-Hodges, Cottage Street Realty LLC. Bright MLS
 - $239,0003 bd2 ba1.4k sqftNone Available, Salisbury, MD 21804For Sale
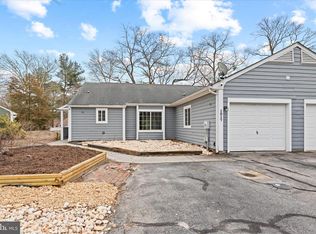 MLS ID #MDWC2021788, Katherine Deckenback, Keller Williams Realty Delmarva. Bright MLS
 - $255,0003 bd2 ba1.3k sqftNone Available, Salisbury, MD 21804For Sale
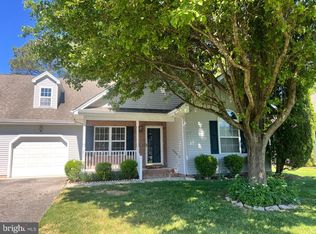 MLS ID #MDWC2022594, Donna Malone, Long & Foster Real Estate, Inc.. Bright MLS
 - $297,9003 bd2 ba1k sqftNone Available, Salisbury, MD 21804For Sale
 MLS ID #MDWC2023902, David Sher, ERA Martin Associates. Bright MLS
 - $209,9003 bd1 ba952 sqftNone Available, Salisbury, MD 21804For SaleMLS ID #MDWC2023668, Jay Doaty, Coastal Resort Sales and Rent. Bright MLS
- $294,5003 bd2 ba1k sqftNone Available, Salisbury, MD 21804For SaleMLS ID #MDWC2023338, Jenn Kukel, Keller Williams Realty Delmarva. Bright MLS
- $255,0003 bd2 ba1.4k sqftNone Available, Salisbury, MD 21804For SaleMLS ID #MDWC2022674, Alexander McKenzie, Long & Foster Real Estate, Inc.. Bright MLS
- $215,0003 bd2 ba1.1k sqftNone Available, Salisbury, MD 21804For SaleMLS ID #MDWC2022116, Nancy Ashley, ERA Martin Associates. Bright MLS
- $230,0003 bd2 ba1.1k sqftNone Available, Salisbury, MD 21804For SaleMLS ID #MDWC2022684, Steve Brown, Iron Valley Real Estate Ocean City. Bright MLS
- $245,0003 bd2 ba1.1k sqftNone Available, Salisbury, MD 21804For SaleMLS ID #MDWC2021464, Barbara DeTota, ERA Martin Associates. Bright MLS
- $239,9003 bd2 ba1.1k sqftNone Available, Salisbury, MD 21804For SaleMLS ID #MDWC2018494, Jaime Cortes, Coldwell Banker Realty. Bright MLS
- $239,9002 bd2 ba1.2k sqftNone Available, Salisbury, MD 21804For SaleMLS ID #MDWC2020036, Jaime Cortes, Coldwell Banker Realty. Bright MLS
- $197,5503 bd1 ba960 sqftNone Available, Salisbury, MD 21804For SaleMLS ID #MDWC2019252, Charlene L. Reaser, EXP Realty, LLC. Bright MLS
- $205,0003 bd1 ba1.2k sqftNone Available, Salisbury, MD 21804For SaleMLS ID #MDWC2021728, Ana rizo sanchez, Coldwell Banker Realty. Bright MLS
- $249,9003 bd2 ba1.3k sqftNone Available, Delmar, MD 21875For SaleMLS ID #MDWC2023542, Marti Hoster, ERA Martin Associates. Bright MLS
- $204,5002 bd2 ba1.3k sqftNone Available, Salisbury, MD 21804For SaleMLS ID #MDWC2023008, Andrew Ball, ERA Martin Associates. Bright MLS
- $284,9003 bd2 ba1.2k sqftNone Available, Salisbury, MD 21804For SaleMLS ID #MDWC2022976, Jaime Cortes, Coldwell Banker Realty. Bright MLS
- $172,5002 bd2 ba931 sqftNone Available, Salisbury, MD 21804For SaleMLS ID #MDWC2023550, Michael Weisner, Weisner Real Estate Inc. Bright MLS
- $250,0003 bd2 ba1.4k sqftNone Available, Salisbury, MD 21801For SaleMLS ID #MDWC2022924, Mike Cowan, Coldwell Banker Realty. Bright MLS
- $209,5002 bd2 ba1.6k sqftNone Available, Salisbury, MD 21804For SaleMLS ID #MDWC2021510, Andrew Ball, ERA Martin Associates. Bright MLS
