Welcome to this charming and cozy two-story home, offering 2 bedrooms, 1 full bathroom, a spacious backyard, and an exceptionally large concrete driveway. Set on an expansive 0.27-acre lot in the heart of the city, this property combines character, practical updates, and abundant outdoor space.
Step inside to discover custom hand-textured architectural walls, adding a distinctive, timeless Art Deco character rarely found in traditional homes. The main level features a comfortable living room, a functional kitchen with all brand-new appliances, including a gas range, an L-shaped dining room, and a conveniently located full bathroom. Updated electrical adds to the home’s appeal.
Upstairs, you’ll find two comfortable bedrooms, each with a ceiling fan and generous closet space. The unfinished basement offers additional storage, painted concrete floors and walls, and a brand-new washer and dryer.
Outside, the oversized, extra-wide concrete driveway offers rare, abundant off-street parking for multiple vehicles, a camper, or recreational vehicles. The expansive, fully chain-link-fenced backyard provides room for outdoor activities, gardening, entertaining, or relaxing. Enjoy added privacy in the heart of the city: the property backs up to quiet open space with no backyard neighbors to the north. Mature shade trees, a charming paver patio, and a dedicated fire pit area make the yard especially inviting.
The covered front porch offers another welcoming place to unwind, while established landscaping adds curb appeal.
With its distinctive Art Deco-inspired interior, oversized driveway, spacious fenced yard, and private setting, this cozy two-story home offers a special combination of comfort, character, and outdoor living. Don’t miss the opportunity to make it your own!
For sale
$178,800
1018 E 1st St, Sioux Falls, SD 57103
2beds
820sqft
Single Family Residence
Built in 1910
0.58 Acres Lot
$-- Zestimate®
$218/sqft
$-- HOA
What's special
Spacious backyardL-shaped dining roomMature shade treesExpansive fully chain-link-fenced backyardPrivate settingCovered front porchUpdated electrical
- 2 days
- 246
- 10
Zillow last checked:
Listing updated:
Listed by:
Ron P Weber OFFICE:605-336-2100,
Hegg, REALTORS 605-336-2100
Source: Realtor Association of the Sioux Empire,MLS#: 22608545
Facts & features
Interior
Bedrooms & bathrooms
- Bedrooms: 2
- Bathrooms: 1
- Full bathrooms: 1
Primary bedroom
- Description: CF, Dbl Closet
- Level: Upper
- Area: 120
- Dimensions: 12 x 10
Bedroom 2
- Description: CF, Dbl Closet, WIC
- Level: Upper
- Area: 81
- Dimensions: 9 x 9
Dining room
- Description: L-shaped, 13x5,
- Level: Main
- Area: 55
- Dimensions: 11 x 5
Kitchen
- Description: Gas Stove,
- Level: Main
- Area: 121
- Dimensions: 11 x 11
Living room
- Description: Wall a/c
- Level: Main
- Area: 121
- Dimensions: 11 x 11
Heating
- Natural Gas
Cooling
- Wall Unit(s), Window Unit(s)
Appliances
- Included: Range, Refrigerator, Washer, Dryer
Features
- Flooring: Carpet, Vinyl
- Basement: Partial
Interior area
- Total interior livable area: 820 sqft
- Finished area above ground: 820
- Finished area below ground: 0
Video & virtual tour
Property
Parking
- Parking features: Concrete
Features
- Levels: Two
- Patio & porch: Patio, Front Porch
- Fencing: Chain Link
Lot
- Size: 0.58 Acres
- Features: City Lot
Details
- Additional structures: Shed(s)
- Parcel number: 48870
Construction
Type & style
- Home type: SingleFamily
- Architectural style: Two Story
- Property subtype: Single Family Residence
Materials
- Synthetic Stucco, Stone
- Roof: Composition
Condition
- Year built: 1910
Utilities & green energy
- Sewer: Public Sewer
- Water: Public
Community & HOA
Community
- Subdivision: Johnson Addn
HOA
- Has HOA: No
Location
- Region: Sioux Falls
Financial & listing details
- Price per square foot: $218/sqft
- Annual tax amount: $2,308
- Date on market: 11/14/2026
- Road surface type: Asphalt, Curb and Gutter
Estimated market value
Not available
Estimated sales range
Not available
Not available
Price history
| Date | Event | Price |
|---|---|---|
| 11/14/2026 | Listed for sale | $178,800$218/sqft |
Source:  Realtor Association of the Sioux Empire #22608545 Report a problem | ||
Public tax history
Tax history is unavailable.
Monthly payment
Est. payment
Payment breakdown
Explore the cost of this home by adjusting the details. Changes won't be saved.Climate risks
Neighborhood: Whittier
Nearby schools
Schools provided by the listing agent
- Elementary: Terry Redlin ES
- Middle: Whittier MS
- High: Washington HS
- District: Sioux Falls
Source: Realtor Association of the Sioux Empire. This data may not be complete. We recommend contacting the local school district to confirm school assignments for this home.

Similar homes
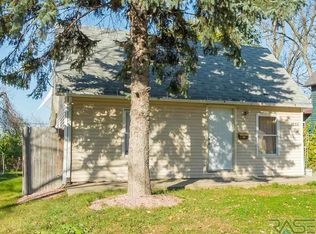
- $180,0001 bd1 ba800 sqft905 N Van Eps Ave, Sioux Falls, SD 57103For Sale
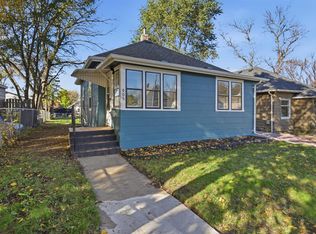
 MLS ID #22608441, Allison R Moses. Realtor Association of the Sioux Empire
- $179,9002 bd1 ba795 sqft1818 S Walts Ave, Sioux Falls, SD 57105For Sale
 MLS ID #22608535, Aaron L Rietsema. Realtor Association of the Sioux Empire
- $214,5003 bd2 ba972 sqft1801 N Wayland Ave, Sioux Falls, SD 57103For Sale
 MLS ID #22608550, Ron P Weber. Realtor Association of the Sioux Empire
- $155,0002 bd1 ba816 sqft808 N French Ave, Sioux Falls, SD 57103For Sale By Owner
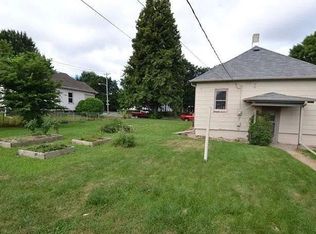
- $170,0003 bd1 ba840 sqft405 S Omaha Ave, Sioux Falls, SD 57103For SaleMLS ID #22608439, Chris Greve. Realtor Association of the Sioux Empire
- $174,0002 bd1 ba944 sqft1108 N Lincoln Ave, Sioux Falls, SD 57104For SaleMLS ID #22608286, Isaac B Johnson. Realtor Association of the Sioux Empire
- $184,9002 bd1 ba885 sqft201 N Chicago Ave, Sioux Falls, SD 57103For SaleMLS ID #22607919, Heather E Olson. Realtor Association of the Sioux Empire
- $185,0003 bd2 ba1k sqft1319 N Spring Ave, Sioux Falls, SD 57104For SaleMLS ID #22608423, Chelsea L Link. Realtor Association of the Sioux Empire
- $215,0002 bd1 ba756 sqft521 N Highland Ave, Sioux Falls, SD 57103For SaleMLS ID #22608323, Jenny Downey. Realtor Association of the Sioux Empire
- $179,0002 bd1 ba1k sqft221 N West Ave, Sioux Falls, SD 57104For SaleMLS ID #22607296, Taylor J Templeton. Realtor Association of the Sioux Empire
- $229,9004 bd2 ba1.1k sqft621 N Lewis Ave, Sioux Falls, SD 57103For SaleMLS ID #22608313, Tara L Allen. Realtor Association of the Sioux Empire
- $194,9003 bd1 ba1.1k sqft1306 N Main Ave, Sioux Falls, SD 57104For SaleMLS ID #22607217, Brandon T Burg. Realtor Association of the Sioux Empire
- $209,9003 bd2 ba1k sqft1402 E 9th St, Sioux Falls, SD 57103For SaleMLS ID #22606529, Maggie L Miller. Realtor Association of the Sioux Empire
- $225,0003 bd1 ba1.2k sqft232 N Nesmith Ave, Sioux Falls, SD 57103For SaleMLS ID #22608401, Jeremy J Simon. Realtor Association of the Sioux Empire
- $200,0002 bd1 ba779 sqft2608 S Blauvelt Ave, Sioux Falls, SD 57105For SaleMLS ID #22608367, David H Mettler. Realtor Association of the Sioux Empire
- $210,0002 bd1 ba736 sqft204 N Leaders Ave, Sioux Falls, SD 57103For SaleMLS ID #22607487, Rick W Archer. Realtor Association of the Sioux Empire
- $169,0003 bd2 ba1k sqft415 W Bailey St, Sioux Falls, SD 57104For SaleMLS ID #22607018, Cadin J Buchholz. Realtor Association of the Sioux Empire
- $190,0002 bd1 ba920 sqft905 W 7th St, Sioux Falls, SD 57104For SaleMLS ID #22608159, Allison R Moses. Realtor Association of the Sioux Empire
