renovated 5 bedrooms 1 bath with a 2 car garage. gleaming hardwood floor, huge living room, 2 bedrooms in the 1st floor 3 bedrooms upstairs, finished basement.
Pending
$350,000
1018 N Latrobe Ave, Chicago, IL 60651
5beds
1,500sqft
Single Family Residence
Built in 1913
4,375 Square Feet Lot
$353,800 Zestimate®
$233/sqft
$-- HOA
What's special
Finished basementGleaming hardwood floor
- 30 days
- 177
- 15
Zillow last checked:
Listing updated:
Listed by:
Jose Campoverde 773-745-1000,
Chicagoland Brokers, Inc.
Source: MRED as distributed by MLS GRID,MLS#: 12768140
Facts & features
Interior
Bedrooms & bathrooms
- Bedrooms: 5
- Bathrooms: 1
- Full bathrooms: 1
Rooms
- Room types: Bonus Room, Bedroom 5
Primary bedroom
- Level: Main
- Area: 120 Square Feet
- Dimensions: 12X10
Bedroom 2
- Level: Main
- Area: 110 Square Feet
- Dimensions: 11X10
Bedroom 3
- Level: Second
- Area: 330 Square Feet
- Dimensions: 22X15
Bedroom 4
- Level: Second
- Area: 182 Square Feet
- Dimensions: 14X13
Bedroom 5
- Level: Second
- Area: 90 Square Feet
- Dimensions: 10X9
Bonus room
- Level: Main
- Area: 210 Square Feet
- Dimensions: 21X10
Dining room
- Level: Main
- Area: 182 Square Feet
- Dimensions: 14X13
Family room
- Level: Basement
- Area: 200 Square Feet
- Dimensions: 20X10
Kitchen
- Level: Main
- Area: 150 Square Feet
- Dimensions: 15X10
Laundry
- Level: Basement
- Area: 80 Square Feet
- Dimensions: 10X8
Living room
- Level: Main
- Area: 378 Square Feet
- Dimensions: 21X18
Heating
- Natural Gas, Forced Air
Cooling
- Central Air
Features
- Basement: Finished,Full
Interior area
- Total structure area: 0
- Total interior livable area: 1,500 sqft
Property
Parking
- Total spaces: 2
- Parking features: No Garage, Yes, Garage Owned, Detached, Garage
- Garage spaces: 2
Accessibility
- Accessibility features: No Disability Access
Features
- Stories: 1.5
Lot
- Size: 4,375 Square Feet
- Dimensions: 35 x 125
Details
- Parcel number: 16043140300000
- Special conditions: None
Construction
Type & style
- Home type: SingleFamily
- Architectural style: Other
- Property subtype: Single Family Residence
Materials
- Vinyl Siding, Frame
- Roof: Asphalt
Condition
- New construction: No
- Year built: 1913
- Major remodel year: 2026
Utilities & green energy
- Sewer: Public Sewer
- Water: Lake Michigan
Community & HOA
HOA
- Services included: None
Location
- Region: Chicago
Financial & listing details
- Price per square foot: $233/sqft
- Tax assessed value: $197,000
- Annual tax amount: $4,090
- Date on market: 9/24/2026
- Ownership: Fee Simple
Estimated market value
$353,800
$336,000 - $371,000
$3,028/mo
Price history
| Date | Event | Price |
|---|---|---|
| 10/1/2026 | Pending sale | $350,000$233/sqft |
Source:  MRED as distributed by MLS GRID #12768140 Report a problem | ||
| 9/24/2026 | Listed for sale | $350,000+1246.2%$233/sqft |
Source: MRED as distributed by MLS GRID #12768140 Report a problem | ||
| 1/24/2012 | Sold | $26,000$17/sqft |
Source: MRED as distributed by MLS GRID #07958881 Report a problem | ||
| 12/13/2011 | Listed for sale | $26,000-87.5%$17/sqft |
Source: foreclosure.com Report a problem | ||
| 10/12/2006 | Sold | $207,500$138/sqft |
Source: Public Record Report a problem | ||
Public tax history
| Year | Property taxes | Tax assessment |
|---|---|---|
| 2024 | $3,958 -6.2% | $19,700 -1.5% |
| 2023 | $4,220 +2.6% | $20,000 |
| 2022 | $4,114 +2.3% | $20,000 |
| 2021 | $4,022 +25.5% | $20,000 +39% |
| 2020 | $3,205 -0.2% | $14,386 -10% |
| 2019 | $3,212 +1.7% | $15,985 |
| 2018 | $3,158 +6.6% | $15,985 +16.2% |
| 2017 | $2,961 +7.5% | $13,756 |
| 2016 | $2,755 +9.3% | $13,756 |
| 2015 | $2,521 -2.3% | $13,756 -1.1% |
| 2014 | $2,580 +2% | $13,908 |
| 2013 | $2,529 +1.4% | $13,908 |
| 2012 | $2,496 -10.3% | $13,908 -19% |
| 2011 | $2,782 -0.4% | $17,169 |
| 2010 | $2,794 +4.4% | $17,169 |
| 2009 | $2,677 +3.7% | $17,169 -4.6% |
| 2008 | $2,581 +1% | $17,992 |
| 2007 | $2,555 -1.1% | $17,992 |
| 2006 | $2,583 +94.1% | $17,992 +52.9% |
| 2005 | $1,330 +1.9% | $11,766 |
| 2004 | $1,305 -29.9% | $11,766 |
| 2003 | $1,862 +40.9% | $11,766 +28.2% |
| 2002 | $1,321 +6.7% | $9,177 |
| 2001 | $1,239 +30.5% | $9,177 |
| 2000 | $949 +0.6% | $9,177 +32.3% |
| 1999 | $943 | $6,939 |
Find assessor info on the county website
Monthly payment
Est. payment
Payment breakdown
Explore the cost of this home by adjusting the details. Changes won't be saved.Climate risks
Neighborhood: South Austin
Nearby schools
Similar homes
- $--3 bd1 ba1.4k sqft4919 W Augusta Blvd, Chicago, IL 60651Auction
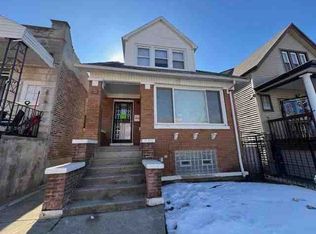 ServiceLink Auction
- $335,0005 bd3 ba1.8k sqft5830 W Rice St, Chicago, IL 60651New
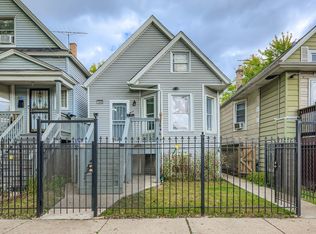 MLS ID #12788466, Cesar DeSouza, eXp Realty. MRED as distributed by MLS GRID
- $368,9005 bd2 ba1.6k sqft1411 N Keeler Ave, Chicago, IL 60651New
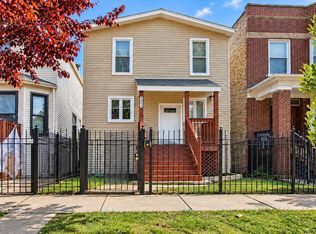 MLS ID #12789560, Ryan Cherney, Circle One Realty. MRED as distributed by MLS GRID
- $394,9004 bd2 ba1.3k sqft5465 W Cortez St, Chicago, IL 60651Active
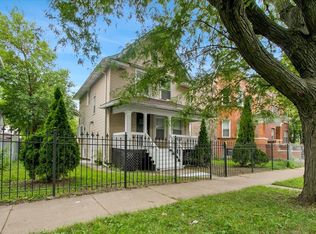 MLS ID #12787011, Ryan Cherney, Circle One Realty. MRED as distributed by MLS GRID
