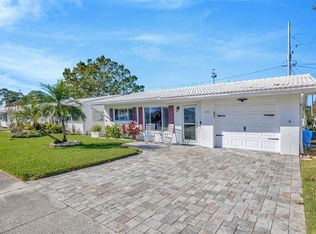
Welcome to this beautifully updated home located in the desirable 55+ community of Mainlands of Tamarac by the Gulf. Recent improvements include new solid wood kitchen cabinets with soft close doors and drawers, subway tile backsplash, elegant Quartz countertops and stainless-steel appliances. All new flooring throughout featuring an upgrade porcelain tile in the living areas and new bedroom carpeting. Fresh interior paint in neutral colors. Both bathrooms feature new vanities, fixtures and commodes. The home has updated windows, hurricane shutters, new 14.5 SEER HVAC system and new water heater. Roof replaced by the HOA in 2023. Back yard features shady oak tree with private view. Active clubhouse with heated community pool offers various activities including dances, shuffleboard, golf, card games, bingo, and more. Mainlands is a golf cart community, just minutes away from Freedom Lake Park, that offers dog park, picnic tables, and walking trail. Ideal central location with proximity to beautiful beaches, 2 airports and shopping. Easy direct access from 49 st via 102 Ave. ALL OFFERES CONSIDERED
For sale
Price cut: $100 (10/17)
$264,900
10186 45TH WAY N, PINELLAS PARK, FL 33782
2beds
1,153sqft
Condominium
Built in 1972
-- sqft lot
$261,000 Zestimate®
$230/sqft
$469/mo HOA
What's special
Beautifully updated homeUpdated windowsNew bedroom carpetingElegant quartz countertopsHurricane shuttersAll new flooring throughoutStainless-steel appliances
- 114 days
- 354
- 18
Zillow last checked:
Listing updated:
Listed by:
Jill Rees 727-515-5068,
CHARLES RUTENBERG REALTY INC 727-538-9200
Source: Stellar MLS,MLS#: TB8514920 Originating MLS: Suncoast Tampa
Facts & features
Interior
Bedrooms & bathrooms
- Bedrooms: 2
- Bathrooms: 2
- Full bathrooms: 2
Primary bedroom
- Features: Shower No Tub, Built-in Closet
- Level: First
- Area: 121 Square Feet
- Dimensions: 11x11
Bedroom 2
- Features: Built-in Closet
- Level: First
- Area: 110 Square Feet
- Dimensions: 10x11
Dining room
- Level: First
- Area: 93.5 Square Feet
- Dimensions: 8.5x11
Florida room
- Features: Ceiling Fan(s), Walk-In Closet(s)
- Level: First
- Area: 220 Square Feet
- Dimensions: 22x10
Kitchen
- Level: First
- Area: 85 Square Feet
- Dimensions: 10x8.5
Living room
- Features: Ceiling Fan(s)
- Level: First
- Area: 217 Square Feet
- Dimensions: 15.5x14
Heating
- Electric
Cooling
- Central Air
Appliances
- Included: Dishwasher, Disposal, Dryer, Electric Water Heater, Microwave, Refrigerator, Washer
- Laundry: In Garage
Features
- Solid Surface Counters
- Flooring: Carpet, Porcelain Tile
- Has fireplace: No
Interior area
- Total structure area: 1,517
- Total interior livable area: 1,153 sqft
Video & virtual tour
Property
Parking
- Total spaces: 1
- Parking features: Driveway
- Attached garage spaces: 1
- Has uncovered spaces: Yes
Features
- Levels: One
- Stories: 1
- Exterior features: Irrigation System, Lighting, Private Mailbox, Rain Gutters, Sidewalk
- Pool features: Gunite, Heated, In Ground
- Spa features: Heated
Lot
- Size: 4,752 Square Feet
- Residential vegetation: Mature Landscaping
Details
- Parcel number: 223016545660380240
- Special conditions: None
Construction
Type & style
- Home type: Condo
- Architectural style: Ranch
- Property subtype: Condominium
Materials
- Block, Stucco
- Foundation: Slab
- Roof: Tile
Condition
- New construction: No
- Year built: 1972
Utilities & green energy
- Sewer: Public Sewer
- Water: Public
- Utilities for property: BB/HS Internet Available, Cable Available, Cable Connected, Public, Sewer Connected, Sprinkler Recycled, Street Lights, Water Connected
Community & HOA
Community
- Features: Association Recreation - Owned, Buyer Approval Required, Clubhouse, Deed Restrictions, Golf Carts OK, Golf, Irrigation-Reclaimed Water, Pool, Sidewalks, Special Community Restrictions
- Pet fee: $0 monthly
- Senior community: Yes
- Subdivision: MAINLANDS OF TAMARAC BY THE GULF TWO CONDO
HOA
- Has HOA: Yes
- Services included: Cable TV, Common Area Taxes, Community Pool, Reserve Fund, Internet, Maintenance Structure, Maintenance Grounds, Manager, Pool Maintenance, Private Road, Recreational Facilities, Sewer, Trash, Water
- HOA fee: $469 monthly
- HOA name: Mainlands of Tamarac/Joe
- HOA phone: 727-573-5670
Location
- Region: Pinellas Park
Financial & listing details
- Price per square foot: $230/sqft
- Tax assessed value: $236,981
- Annual tax amount: $652
- Date on market: 7/16/2026
- Cumulative days on market: 88 days
- Listing terms: Cash,Conventional,VA Loan
- Ownership: Condominium
- Total actual rent: 0
- Road surface type: Asphalt
Estimated market value
$261,000
$248,000 - $274,000
$2,047/mo
Price history
| Date | Event | Price |
|---|---|---|
| 10/17/2026 | Price change | $264,9000%$230/sqft |
Source:  Stellar MLS #TB8514920 Report a problem | ||
| 9/29/2026 | Price change | $265,000-1.5%$230/sqft |
Source: Stellar MLS #TB8514920 Report a problem | ||
| 9/28/2026 | Price change | $269,000-0.3%$233/sqft |
Source: Stellar MLS #TB8514920 Report a problem | ||
| 9/14/2026 | Price change | $269,900-1.8%$234/sqft |
Source: Stellar MLS #TB8514920 Report a problem | ||
| 8/4/2026 | Price change | $274,900-1.8%$238/sqft |
Source: Stellar MLS #TB8514920 Report a problem | ||
| 7/16/2026 | Listed for sale | $279,900+55.5%$243/sqft |
Source: Stellar MLS #TB8514920 Report a problem | ||
| 5/22/2026 | Sold | $180,000$156/sqft |
Source: Public Record Report a problem | ||
Public tax history
| Year | Property taxes | Tax assessment |
|---|---|---|
| 2025 | $652 +9.7% | $77,959 +2.9% |
| 2024 | $594 +2.3% | $75,762 +3% |
| 2023 | $581 +1.6% | $73,555 +3% |
| 2022 | $572 -0.2% | $71,413 +3% |
| 2021 | $573 +8% | $69,333 +1.4% |
| 2020 | $531 +0.6% | $68,376 +2.3% |
| 2019 | $528 | $66,839 +1.9% |
| 2018 | $528 -0.1% | $65,593 +2.1% |
| 2017 | $528 -0.5% | $64,244 +2.1% |
| 2016 | $530 -2.5% | $62,923 +0.7% |
| 2015 | $544 +0.1% | $62,486 +0.8% |
| 2014 | $543 -0.2% | $61,990 +1.5% |
| 2013 | $544 -0.7% | $61,074 -1.4% |
| 2012 | $548 | $61,914 -5.6% |
| 2011 | -- | $65,614 -4.2% |
| 2010 | -- | $68,484 -8.9% |
| 2009 | -- | $75,188 -25% |
| 2008 | $1,232 | $100,300 -5.3% |
| 2007 | -- | $105,892 +5.6% |
| 2005 | -- | $100,300 +26.2% |
| 2004 | $640 +3.2% | $79,500 +16.7% |
| 2003 | $620 +6.9% | $68,100 +23.8% |
| 2002 | $580 | $55,000 +2.4% |
| 2001 | $580 +7% | $53,700 +5.9% |
| 2000 | $542 | $50,700 |
Find assessor info on the county website
Monthly payment
Est. payment
Payment breakdown
Explore the cost of this home by adjusting the details. Changes won't be saved.Climate risks
Neighborhood: 33782
Nearby schools
Schools provided by the listing agent
- Elementary: Pinellas Central Elem-PN
- Middle: Fitzgerald Middle-PN
- High: Pinellas Park High-PN
Source: Stellar MLS. This data may not be complete. We recommend contacting the local school district to confirm school assignments for this home.
Similar homes
- $229,0002 bd2 ba1k sqft10032 36TH STREET N, PINELLAS PARK, FL 33782For Sale

 MLS ID #TB8459153, Yvette Dalton, KELLER WILLIAMS TAMPA PROPERTIES. Stellar MLS
- $249,9002 bd2 ba1.2k sqft1706 BELLEAIR FOREST DRIVE #310, BELLEAIR, FL 33756For Sale
 MLS ID #TB8538026, John Marra, GULF TO BAY REAL ESTATE. Stellar MLS
- $264,9002 bd2 ba1.3k sqft7400 SUN ISLAND DRIVE S #111, SOUTH PASADENA, FL 33707For Sale
 MLS ID #OM726914, Garrett Huffman, EXP REALTY LLC. Stellar MLS
- $219,0002 bd2 ba1.1k sqft2980 HAINES BAYSHORE ROAD #134, CLEARWATER, FL 33760For Sale
 MLS ID #TB8545822, Brenda Frieri, CHARLES RUTENBERG REALTY INC. Stellar MLS
- $250,0003 bd3 ba1.3k sqft9209 SEMINOLE BOULEVARD #188, SEMINOLE, FL 33772For SaleMLS ID #TB8541600, Jeff Glass, SEMINOLE REALTY. Stellar MLS
- $150,0002 bd2 ba900 sqft6301 58TH STREET N #501, PINELLAS PARK, FL 33781For SaleMLS ID #TB8508505, Tom Byrnes, EXP REALTY LLC. Stellar MLS
- $200,0002 bd3 ba1k sqft2333 FEATHER SOUND DRIVE #C107, CLEARWATER, FL 33762For SaleMLS ID #TB8516552, Patricia Hackett, COLDWELL BANKER REALTY. Stellar MLS
- $309,9002 bd1 ba877 sqft4660 71ST AVENUE N, PINELLAS PARK, FL 33781For SaleMLS ID #TB8541230, Stephen King, TOTAL REALTY SERVICES INC. Stellar MLS
- $315,0004 bd2 ba1.3k sqft8330 63RD WAY N, PINELLAS PARK, FL 33781For SaleMLS ID #TB8547213, Zach Steinberger, COMPASS FLORIDA LLC. Stellar MLS
- $185,0002 bd2 ba1.1k sqft12300 PARK BOULEVARD #101, SEMINOLE, FL 33772For SaleMLS ID #TB8541461, Jillian Gibson, STOFEL & ASSOCIATES REALTY. Stellar MLS
- $329,0003 bd1 ba1.2k sqft7781 67TH WAY N, PINELLAS PARK, FL 33781For SaleMLS ID #TB8555387, Camilo Perez, HOME SOLD REALTY LLC. Stellar MLS
- $149,0002 bd2 ba1.1k sqft5750 80TH STREET N #B203, ST PETERSBURG, FL 33709For SaleMLS ID #TB8478065, Henry Tran Louden, EMPRESS HOME REALTY, INC.. Stellar MLS
- $155,9002 bd2 ba975 sqft5130 70TH PLACE N, PINELLAS PARK, FL 33781For SaleMLS ID #TB8510550, Scott Fraser, WEICHERT REALTORS EXCLUSIVE PROPERTIES. Stellar MLS
- $160,0002 bd2 ba1k sqft1418 14TH CIRCLE SE, LARGO, FL 33771For SaleMLS ID #TB8559464, Martin Vigil, SNOWBIRD RELOCATION REAL ESTATE, LLC. Stellar MLS
- $249,9003 bd1 ba852 sqft1920 23RD AVENUE N, ST PETERSBURG, FL 33713For SaleMLS ID #TB8554921, Charlene Beyer, CHARLES RUTENBERG REALTY INC. Stellar MLS
- $205,0002 bd2 ba1k sqft1868 SHORE DRIVE S #607, SOUTH PASADENA, FL 33707For SaleMLS ID #TB8511670, Renata Lagodzinski, FUTURE HOME REALTY INC. Stellar MLS
- $218,0002 bd2 ba1.4k sqft2341 HAITIAN DRIVE #55, CLEARWATER, FL 33763For SaleMLS ID #O6398320, Steven Koleno, BEYCOME OF FLORIDA LLC. Stellar MLS
- $255,0003 bd1 ba848 sqft342 51ST AVENUE N, ST PETERSBURG, FL 33703For SaleMLS ID #C7530885, Federico Burger, REALTY HUB. Stellar MLS
- $235,0002 bd2 ba956 sqft7249 PARKSIDE VILLAS DRIVE N, ST PETERSBURG, FL 33709For SaleMLS ID #TB8541913, Lancy Yu-Litton, CHARLES RUTENBERG REALTY INC. Stellar MLS
- $239,9993 bd2 ba950 sqft146 NE MADISON CIRCLE N, ST PETERSBURG, FL 33702For SaleMLS ID #TB8518009, Fabian Casarez, INVESTCOR REALTY LLC. Stellar MLS
