THIS HOME TASTEFULLY REDONE WITH THE NEXT HOMEOWNER IN MIND HAS BEEN STRIPPED DOWN TO THE BARE BONES AND REINVENTED. FEATURES 3 LEVELS OF LIVING SPACE ALLOWING ROOM TO ROAM. FIVE BEDROOMS AND TWO FULL BATHS, HARDWOOD FLOORS ON THE 1ST FL, CARPET THROUGHOUT ON THE 2ND FL, AND THE 3RD FL FEATURES A FAMILY ROOM AND AN OFFICE/DEN TOTALLY CARPETED. SCHEDULE YOUR PRIVATE VIEWING TODAY! 24 HR NOTICE REQUIRED.
Foreclosed
Street View
Est. $208,900
10186 S Winston Ave, Chicago, IL 60643
5beds
2baths
3,005sqft
SingleFamily
Built in 1866
8,189 Square Feet Lot
$208,900 Zestimate®
$70/sqft
$-- HOA
Overview
- 220 days
- 23
- 0
Facts & features
Interior
Bedrooms & bathrooms
- Bedrooms: 5
- Bathrooms: 2
Heating
- Forced air, Gas
Cooling
- Central
Appliances
- Included: Dishwasher, Dryer, Microwave, Range / Oven, Refrigerator, Washer
Features
- Flooring: Carpet, Hardwood, Laminate
- Basement: Unfinished
- Has fireplace: Yes
Interior area
- Total interior livable area: 3,005 sqft
Property
Features
- Exterior features: Other
Lot
- Size: 8,189 Square Feet
Details
- Parcel number: 2508308075
Construction
Type & style
- Home type: SingleFamily
Materials
- Frame
- Foundation: Slab
- Roof: Asphalt
Condition
- Year built: 1866
Community & HOA
Location
- Region: Chicago
Financial & listing details
- Price per square foot: $70/sqft
- Tax assessed value: $210,000
- Annual tax amount: $3,036
Foreclosure details
Estimated market value
$208,900
$165,000 - $259,000
$3,366/mo
Price history
| Date | Event | Price |
|---|---|---|
| 6/23/2013 | Listing removed | $159,000$53/sqft |
Source: Trademarks & Associates, LLC #08284015 Report a problem | ||
| 3/5/2013 | Listed for sale | $159,000$53/sqft |
Source: Trademarks & Associates, LLC #08284015 Report a problem | ||
Public tax history
| Year | Property taxes | Tax assessment |
|---|---|---|
| 2024 | $3,036 +78.7% | $21,000 +50% |
| 2023 | $1,699 +5% | $14,000 |
| 2022 | $1,618 +0.2% | $14,000 |
| 2021 | $1,614 -26.2% | $14,000 -9% |
| 2020 | $2,188 +1.2% | $15,382 -9% |
| 2019 | $2,162 +29.9% | $16,904 |
| 2018 | $1,665 -56.4% | $16,904 -4.5% |
| 2017 | $3,819 +41.7% | $17,703 |
| 2016 | $2,695 -17.1% | $17,703 |
| 2015 | $3,252 +51.4% | $17,703 +11% |
| 2014 | $2,148 -26.1% | $15,953 |
| 2013 | $2,908 +1.4% | $15,953 |
| 2012 | $2,869 +53.4% | $15,953 -5.6% |
| 2011 | $1,870 -32.1% | $16,903 |
| 2010 | $2,756 +80.3% | $16,903 |
| 2009 | $1,528 -17.9% | $16,903 -14.1% |
| 2008 | $1,862 +51.9% | $19,668 |
| 2007 | $1,226 +0.8% | $19,668 |
| 2006 | $1,217 -5.2% | $19,668 +70% |
| 2005 | $1,283 +1.9% | $11,570 |
| 2004 | $1,259 +4.4% | $11,570 |
| 2003 | $1,206 +10.4% | $11,570 +30% |
| 2002 | $1,092 +9.4% | $8,903 |
| 2001 | $998 -7.1% | $8,903 |
| 2000 | $1,074 +1.2% | $8,903 +2.4% |
| 1999 | $1,062 | $8,694 |
Find assessor info on the county website
Monthly payment
Climate risks
Neighborhood: Longwood Manor


Similar homes
- $229,0004 bd2 ba1.9k sqft1726 W 100th St, Chicago, IL 60643New
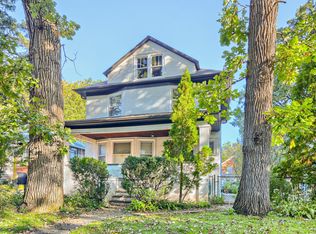 MLS ID #12780103, John Healy, Healy Real Estate. MRED as distributed by MLS GRID
 - $--6 bd2 ba3.4k sqft1251 W 101st Pl, Chicago, IL 60643Auction
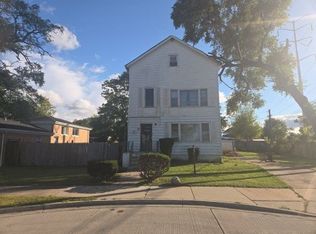 ServiceLink Auction
 - $--5 bd2 ba1.8k sqft9541 S Charles St, Chicago, IL 60643Auction
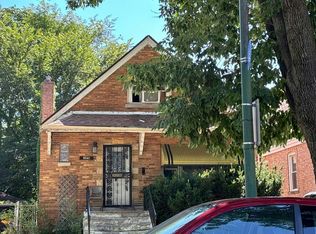 Auction.com 2
 - $275,0004 bd3 ba3k sqft10960 S Prospect Ave, Chicago, IL 60643New
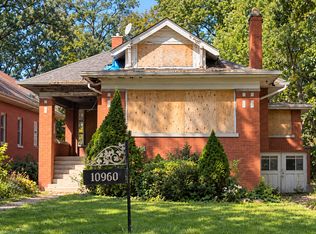 MLS ID #12781962, Dana Jones, Century 21 IMPACT. MRED as distributed by MLS GRID
