Sellers will accept or counter offers between $524,900,000-$535,000. This well maintained Citrine floor plan in Saguaro Bloom offers the effortless AZ lifestyle buyers dream about, surrounded by desert scenery! With 4 bedrooms, 3 full bathrooms, & a study that could easily serve as a 5th bedroom, this home was designed with flexibility in mind. An impressive kitchen featuring a HUGE island with breakfast bar, opening to the spacious living & dining area. The large sliding doors showcase mountain views & natural desert scenery with saguaros visible from the kitchen, great room, primary suite,& backyard. Enjoy the community amenities including two pools, a splash pad, fitness center, clubhouse, basketball court, numerous parks,& walking paths. Assumable VA loan for qualified VA buyers. This like-new home offers the beauty of the Sonoran Desert, near shopping & restaurants.
For sale
Price cut: $10.1K (7/29)
$524,900
10188 N Desert Tea Dr, Marana, AZ 85653
4beds
2,577sqft
:
Get pre-qualified$3,339/mo
Single Family Residence
Built in 2024
7,405 Square Feet Lot
$521,300 Zestimate®
$204/sqft
$89/mo HOA
What's special
Large sliding doorsImpressive kitchenSurrounded by desert scenery
- 55 days |
- 377 |
- 23 |
Zillow last checked:
Listing updated:
Listed by:
Kimberly R Anderson 520-334-5188,
Real Broker
Source: MLS of Southern Arizona,MLS#: 22614884
Facts & features
Interior
Bedrooms & bathrooms
- Bedrooms: 4
- Bathrooms: 3
- Full bathrooms: 3
Heating
- Forced Air, Natural Gas
Cooling
- Central Air
Appliances
- Included: Tankless Water Heater, Exhaust Fan, Disposal, Gas Range, Microwave, ENERGY STAR Qualified Dishwasher, ENERGY STAR Qualified Refrigerator, ENERGY STAR Qualified Range, ENERGY STAR Qualified Dryer, ENERGY STAR Qualified Washer
- Laundry: Laundry Room
Features
- Kitchen Island, High Ceilings
- Flooring: Carpet, Ceramic Tile
- Windows: ENERGY STAR Qualified Windows, Double Pane Windows
- Has fireplace: No
- Fireplace features: None
Interior area
- Total structure area: 2,577
- Total interior livable area: 2,577 sqft
Property
Parking
- Total spaces: 2
- Parking features: Garage Door Opener
- Attached garage spaces: 2
Accessibility
- Accessibility features: None, Smart Panel
Features
- Levels: One
- Stories: 1
- Patio & porch: Covered
- Exterior features: Native Plants
- Spa features: None
- Fencing: Block
- Has view: Yes
- View description: Mountain(s), Desert
Lot
- Size: 7,405 Square Feet
- Dimensions: 65x115
- Features: Decorative Gravel, Shrubs, Sprinklers In Front, Subdivided, Adjacent to Wash, East/West Exposure
Details
- Parcel number: 216442530
- Zoning: Marana - R6
- Special conditions: None
Construction
Type & style
- Home type: SingleFamily
- Architectural style: Contemporary,Ranch,Modern
- Property subtype: Single Family Residence
Materials
- Masonry Stucco
- Roof: Tile
Condition
- Year built: 2024
Utilities & green energy
- Sewer: Sewer Connected
- Water: Water Company
- Utilities for property: Phone Connected
Community & HOA
Community
- Features: Paved Street, Sidewalks, Park, Walking Trail
- Security: Security System Owned, Carbon Monoxide Detector(s)
- Subdivision: Saguaro Bloom 7B
HOA
- Has HOA: Yes
- Amenities included: Clubhouse, Park, Pool
- Services included: Common Area Maint
- HOA fee: $89 monthly
Location
- Region: Marana
Financial & listing details
- Price per square foot: $204/sqft
- Tax assessed value: $418,551
- Annual tax amount: $4,886
- Date on market: 6/12/2026
- Cumulative days on market: 56 days
- Listing terms: FHA,VA Loan,Conventional,Cash,Assumable
- Road surface type: Paved
Estimated market value
$521,300
$495,000 - $547,000
$2,580/mo
Price history
| Date | Event | Price |
|---|---|---|
| 7/29/2026 | Price change | $524,900-1.9%$204/sqft |
Source:  MLS of Southern Arizona #22614884 Report a problem MLS of Southern Arizona #22614884 Report a problem | ||
| 6/12/2026 | Listed for sale | $535,000-1.5%$208/sqft |
Source: MLS of Southern Arizona #22614884 Report a problem | ||
| 9/26/2024 | Sold | $543,000$211/sqft |
Source: Public Record Report a problem | ||
Public tax history
| Year | Property taxes | Tax assessment |
|---|---|---|
| 2026 | $4,886 +515.1% | $41,855 +368% |
| 2025 | $794 +4.2% | $8,944 +62.7% |
| 2024 | $762 +211.2% | $5,497 +15.7% |
| 2023 | $245 | $4,750 |
Find assessor info on the county website
Monthly payment
Est. payment
Payment breakdown
Explore the cost of this home by adjusting the details. Changes won't be saved.Climate risks
Neighborhood: Saguaro Springs
Nearby schools
GreatSchools rating
- 9/10Rattlesnake Ridge Elementary SchoolGrades: PK-6Distance: 3.4 mi
- 3/10Marana Middle SchoolGrades: 7-8Distance: 5.4 mi
- 6/10Marana High SchoolGrades: 9-12Distance: 4.4 mi
Schools provided by the listing agent
- Elementary: Twin Peaks K-8
- Middle: Marana
- High: Marana
Source: MLS of Southern Arizona. This data may not be complete. We recommend contacting the local school district to confirm school assignments for this home.
- $525,3304 bd3 ba2.5k sqft10198 Desert Tea Dr, Marana, AZ 85653Sold
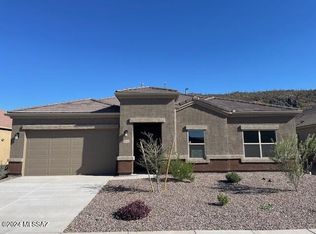
- $525,330-- bd-- ba2.5k sqft10198 N Desert Tea Dr, Marana, AZ 85653Sold
- $534,0004 bd3 ba2.5k sqft10238 N Desert Tea Dr, Marana, AZ 85653Sold
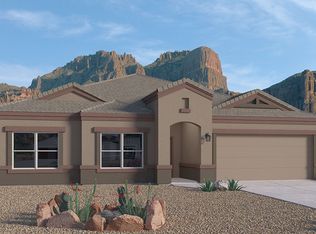
- $548,455-- bd-- ba2.2k sqft10168 N Desert Tea Dr, Marana, AZ 85653Sold
- $527,9004 bd3 ba2.5k sqft10208 N Desert Tea Dr, Marana, AZ 85653Sold
- $397,9003 bd2 ba1.5k sqft10195 N Desert Tea Dr, Marana, AZ 85653Sold
- $407,0004 bd2 ba1.8k sqft10205 N Desert Tea Dr, Marana, AZ 85653Sold
- $593,485-- bd-- ba2.5k sqft10218 N Desert Tea Dr, Marana, AZ 85653Sold
A local agent can set up tours, give advice and negotiate with sellers.
Similar homes
- $549,0004 bd3 ba2.5k sqft8903 W Weeping Dalea Dr, Marana, AZ 85653For Sale
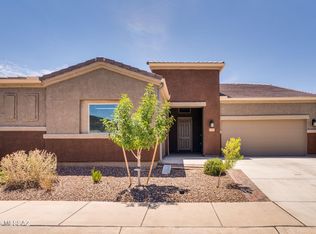
 MLS ID #22618765, Danae S. Jackson, Coldwell Banker Realty. MLS of Southern Arizona
 - $550,0006 bd4 ba3.4k sqft9975 N Sand Sage Trl, Marana, AZ 85653For Sale
 MLS ID #22618689, Matthew Barre, Fiv Realty Co. MLS of Southern Arizona
 - $539,0004 bd3 ba2.5k sqft10955 W Radcliff Dr, Marana, AZ 85653For Sale
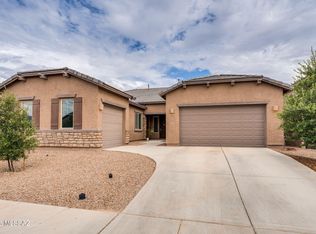 MLS ID #22619118, Kayla Mendenhall, Realty Executives Arizona Territory. MLS of Southern Arizona
 - $525,0005 bd3 ba3.1k sqft9373 W Desert Bighorn Trl, Marana, AZ 85653For Sale
 MLS ID #22613648, Dale R Slaughter, HomeSmart Advantage Group. MLS of Southern Arizona
 - $575,0004 bd3 ba2.5k sqft10311 N Pink Trumpet Dr, Marana, AZ 85653For SaleMLS ID #22613542, Angela Marie Kuzma, Keller Williams Integrity First. MLS of Southern Arizona
- $510,0004 bd3 ba2.5k sqft8978 W Cloudwood Dr, Marana, AZ 85653For SaleMLS ID #22609703, Ashley Jane Brown, Tierra Antigua Realty. MLS of Southern Arizona
- from $494,9005 bd3 ba2.2k sqftDalea - D40D Plan, Saguaro Bloom, Marana, AZ 85653New ConstructionDR Horton
- $480,0004 bd3 ba2.5k sqft9636 N Havenwood Way, Marana, AZ 85653For SaleMLS ID #22611343, Lynette Bruster, Long Realty. MLS of Southern Arizona
- $465,0004 bd3 ba2.5k sqft9639 N Melandra Way, Marana, AZ 85653For SaleMLS ID #22616237, Stephanie Joan Meyer, Realty Executives Arizona Territory. MLS of Southern Arizona
- $542,9005 bd3 ba2.4k sqft9721 N Heavenly Bamboo Dr, Marana, AZ 85653For SaleMLS ID #22612472, Michele J Durco Ahern, DRH Properties Inc.. MLS of Southern Arizona
- from $474,9004 bd2 ba2k sqftKingston - H40K Plan, Saguaro Bloom, Marana, AZ 85653New ConstructionDR Horton
- $565,9005 bd3 ba2.4k sqft9745 N Heavenly Bamboo Dr, Marana, AZ 85653For SaleMLS ID #22617165, Michele J Durco Ahern, DRH Properties Inc.. MLS of Southern Arizona
- $455,0003 bd2 ba1.8k sqft9794 N Howling Wolf Rd, Marana, AZ 85653For SaleMLS ID #22616660, Shauna Jasmine Newman, Tierra Antigua Realty. MLS of Southern Arizona
- $530,0005 bd4 ba2.9k sqft12163 W Charismatic Dr, Marana, AZ 85653For SaleMLS ID #22617799, Alexis Marie Burrows, OMNI Homes International. MLS of Southern Arizona
- $375,0004 bd3 ba1.8k sqft9002 W Grayling Dr, Marana, AZ 85653For SaleMLS ID #22617249, Anita Burns, Coldwell Banker Realty. MLS of Southern Arizona
- $470,0004 bd3 ba2.3k sqft12512 N Rihl Dr, Marana, AZ 85653For SaleMLS ID #22618109, Emily Suzanne Sosinski, Coldwell Banker Realty. MLS of Southern Arizona
- $395,0004 bd2 ba1.7k sqft9271 W Creosote Rain Dr, Marana, AZ 85653For SaleMLS ID #22612837, Brian B Wilson, Long Realty. MLS of Southern Arizona
- $409,9004 bd2 ba1.6k sqft10066 N Guayacan Trl, Marana, AZ 85653New ConstructionMLS ID #22617159, Michele J Durco Ahern, DRH Properties Inc.. MLS of Southern Arizona
- $445,0004 bd2 ba2.1k sqft10818 W Claxton Dr, Marana, AZ 85653For SaleMLS ID #22616063, Victor J Cabibo, United Real Estate Specialists. MLS of Southern Arizona
- $400,0004 bd2 ba1.6k sqft10018 N Cascalote Ln, Marana, AZ 85653For SaleMLS ID #22617170, Drew Smith, Real Broker. MLS of Southern Arizona
