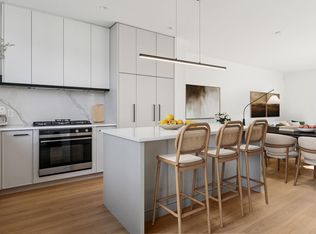
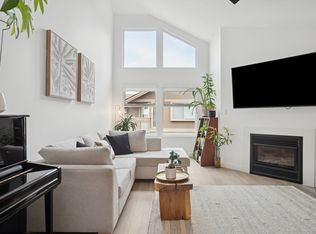
Located in Richmond's desirable Steveston neighbourhood, Cavendish by Panatch Group is an exclusive collection of move-in-ready 3 & 4 bedroom townhomes and duplexes. This bright 3 bedroom townhome offers over 1,300 sqft of thoughtfully designed living space. Upstairs, all three bedrooms are grouped to keep everyone connected. The open-concept kitchen features sleek quartz countertops, integrated Fisher & Paykel appliances, and modern shaker-style cabinetry. Enjoy a fenced yard and a deck off your living area-ideal for entertaining and everyday living.
For sale
C$1,358,800
10188 No 1 Rd #34, Richmond, BC V7E 1R6
3beds
1,312sqft
Townhouse
Built in 2025
-- sqft lot
$-- Zestimate®
C$1,036/sqft
C$294/mo HOA
What's special
Open-concept kitchenSleek quartz countertopsModern shaker-style cabinetryFenced yard
- 45 days |
- 10 |
- 1 |
Zillow last checked:
Listing updated:
Listed by:
Jory Henrickson,
Vanhaus Gruppe Realty Inc. Brokerage
Source: Greater Vancouver REALTORS®,MLS®#: R3126655 Originating MLS®#: Greater Vancouver
Originating MLS®#: Greater VancouverFacts & features
Interior
Bedrooms & bathrooms
- Bedrooms: 3
- Bathrooms: 3
- Full bathrooms: 2
- 1/2 bathrooms: 1
Heating
- Forced Air, Heat Pump
Cooling
- Air Conditioning
Appliances
- Included: Washer/Dryer, Dishwasher, Refrigerator, Stove, Microwave
Features
- Windows: Window Coverings
- Basement: None
- Has fireplace: No
Interior area
- Total structure area: 1,312
- Total interior livable area: 1,312 sqft
Property
Parking
- Total spaces: 2
- Parking features: Tandem, Garage Door Opener
- Garage spaces: 2
Features
- Levels: Three Or More
- Stories: 3
- Exterior features: Playground
Construction
Type & style
- Home type: Townhouse
- Architectural style: 3 Storey
- Property subtype: Townhouse
- Attached to another structure: Yes
Condition
- Year built: 2025
Community & HOA
Community
- Security: Security System, Smoke Detector(s)
HOA
- Has HOA: No
- Amenities included: Trash, Management, Recreation Facilities, Sewer, Snow Removal, Water
- HOA fee: C$294 monthly
Location
- Region: Richmond
Financial & listing details
- Price per square foot: C$1,036/sqft
- Date on market: 5/21/2026
- Ownership: Freehold NonStrata
Jory Henrickson
Jory Henrickson
By pressing Contact Agent, you agree that the real estate professional identified above may call/text you about your search, which may involve use of automated means and pre-recorded/artificial voices. You don't need to consent as a condition of buying any property, goods, or services. Message/data rates may apply. You also agree to our Terms of Use. Zillow does not endorse any real estate professionals. We may share information about your recent and future site activity with your agent to help them understand what you're looking for in a home.
Price history
Price history is unavailable.
Public tax history
Tax history is unavailable.
Climate risks
Neighborhood: Steveston
Nearby schools
GreatSchools rating
- NAPoint Roberts Primary SchoolGrades: K-2Distance: 12.1 mi
- 5/10Birch Bay Home ConnectionsGrades: K-8Distance: 22 mi
- 6/10Blaine High SchoolGrades: 9-12Distance: 22.5 mi




- British Columbia
- Metro Vancouver Regional District
- Richmond
- V7E 1R6
- Steveston
- 10188 No 1 Rd Unit 34
Nearby cities
Nearby neighborhoods
Nearby zip codes
Other Richmond Topics
