Completely remodeled and move-in ready! This charming 3-bedroom, 1.5-bath home features an inviting open floor plan designed for comfortable living and entertaining. Enjoy new energy-efficient appliances, a new AC system, and stylish updates throughout. Situated out of the city limits, this property offers peaceful country views while still providing convenient access to town. Outside, you'll find a large open barn along with a spacious enclosed workshop-perfect for hobbies, storage, or projects. The home also includes a one-car garage with automatic opener for added convenience. Located on a paved road, this property combines country living with everyday comfort and accessibility.
For sale
$225,000
1019 CR 160, Kenedy, TX 78119
3beds
1,309sqft
:
Get pre-qualified$1,544/mo
Single Family Residence
Built in 1963
0.77 Acres Lot
$217,400 Zestimate®
$172/sqft
$-- HOA
What's special
Peaceful country viewsSpacious enclosed workshopStylish updates throughoutNew energy-efficient appliancesLarge open barnNew ac system
- 56 days |
- 239 |
- 12 |
Zillow last checked:
Listing updated:
Listed by:
Shelley Walter TREC #593585 (830) 299-2145,
Lone Star Real Estate, LLC
Source: LERA MLS,MLS#: 1971370
Facts & features
Interior
Bedrooms & bathrooms
- Bedrooms: 3
- Bathrooms: 2
- Full bathrooms: 1
- 1/2 bathrooms: 1
Primary bedroom
- Features: Multi-Closets, Ceiling Fan(s), Half Bath
- Area: 168
- Dimensions: 12 x 14
Bedroom 2
- Area: 99
- Dimensions: 11 x 9
Bedroom 3
- Area: 121
- Dimensions: 11 x 11
Primary bathroom
- Features: Tub/Shower Combo
- Area: 40
- Dimensions: 8 x 5
Dining room
- Area: 56
- Dimensions: 7 x 8
Kitchen
- Area: 120
- Dimensions: 12 x 10
Living room
- Area: 260
- Dimensions: 20 x 13
Heating
- Central, Electric
Cooling
- Ceiling Fan(s), Central Air
Appliances
- Included: Range, Refrigerator, Dishwasher, Vented Exhaust Fan, Electric Water Heater, Electric Cooktop, ENERGY STAR Qualified Appliances
- Laundry: Washer Hookup, Dryer Connection
Features
- One Living Area, Liv/Din Combo, Shop, 1st Floor Lvl/No Steps, Open Floorplan, Ceiling Fan(s)
- Flooring: Vinyl
- Windows: Low Emissivity Windows
- Has fireplace: No
- Fireplace features: Not Applicable
Interior area
- Total interior livable area: 1,309 sqft
Video & virtual tour
Property
Parking
- Total spaces: 1
- Parking features: One Car Garage, Garage Door Opener, Utility Area in Garage
- Garage spaces: 1
Features
- Levels: One
- Stories: 1
- Pool features: None
- Has view: Yes
- View description: County VIew
Lot
- Size: 0.77 Acres
- Features: 1/2-1 Acre, Secluded
Details
- Parcel number: TX
Construction
Type & style
- Home type: SingleFamily
- Architectural style: Traditional
- Property subtype: Single Family Residence
Materials
- Fiber Cement, Foam Insulation
- Roof: Composition
Condition
- Pre-Owned
- New construction: No
- Year built: 1963
Utilities & green energy
- Sewer: Septic
- Water: El Oso, Co-op Water
Green energy
- Green verification: ENERGY STAR Certified Homes
Community & HOA
Community
- Features: None
- Subdivision: None
Location
- Region: Kenedy
Financial & listing details
- Price per square foot: $172/sqft
- Tax assessed value: $43,792
- Annual tax amount: $7
- Price range: $225K - $225K
- Date on market: 5/31/2026
- Cumulative days on market: 57 days
- Listing terms: Conventional,FHA,VA Loan,Cash,USDA Loan
- Road surface type: Paved
Estimated market value
$217,400
$207,000 - $228,000
$1,419/mo
Price history
| Date | Event | Price |
|---|---|---|
| 5/31/2026 | Listed for sale | $225,000$172/sqft |
Source:  LERA MLS #1971370 Report a problem LERA MLS #1971370 Report a problem | ||
Public tax history
| Year | Property taxes | Tax assessment |
|---|---|---|
| 2025 | -- | $43,792 -7.6% |
| 2024 | -- | $47,402 +6.5% |
| 2023 | -- | $44,527 +9.9% |
| 2022 | -- | $40,511 -23.3% |
| 2021 | -- | $52,801 -11.6% |
| 2020 | -- | $59,706 +16% |
| 2018 | -- | $51,454 -6.8% |
| 2017 | -- | $55,215 -12.5% |
| 2016 | -- | $63,119 -2.3% |
| 2015 | -- | $64,627 +6.8% |
| 2014 | -- | $60,534 +40.2% |
| 2009 | -- | $43,170 |
| 2008 | -- | $43,170 |
| 2007 | -- | -- |
Find assessor info on the county website
Monthly payment
Est. payment
Payment breakdown
Explore the cost of this home by adjusting the details. Changes won't be saved.Climate risks
Neighborhood: 78119
Nearby schools
GreatSchools rating
- 6/10Kenedy Elementary SchoolGrades: PK-5Distance: 2.8 mi
- 3/10Kenedy Middle SchoolGrades: 6-8Distance: 2.9 mi
- 4/10Kenedy High SchoolGrades: 9-12Distance: 2.9 mi
Schools provided by the listing agent
- Elementary: Kenedy
- Middle: Kenedy
- High: Kenedy
- District: Kenedy I.S.D.
Source: LERA MLS. This data may not be complete. We recommend contacting the local school district to confirm school assignments for this home.
- $334,13619.983 Acres868 County Road 160 #72, Kenedy, TX 78119Off Market
- $36,838-- bd-- ba3.7k sqft902 County Road 160, Kenedy, TX 78119Off Market
- $1,140,215263.27 Acres1081 County Road 160, Kenedy, TX 78119Off Market
- $338,900-- bd-- ba2.9k sqft951 County Road 160, Kenedy, TX 78119Off Market
- $169,0003 bd2 ba1.4k sqft1038 County Road 160, Kenedy, TX 78119Off Market
- $12,5000.5 Acres1038 County Road 160, Kenedy, TX 78119Off Market
- $8,071-- bd-- ba416 sqft646 County Road 160, Kenedy, TX 78119Off Market
- $13,405-- bd-- ba1.2k sqft646 County Road 160, Kenedy, TX 78119Off Market
A local agent can set up tours, give advice and negotiate with sellers.
Similar homes
- $199,0003 bd2 ba1.3k sqft186 COUNTY ROAD 148, Kenedy, TX 78119For Sale

 MLS ID #2002436, Sean O'Brien TREC #511138, O'Brien Real Estate. LERA MLS
 - $225,0003 bd2 ba1.4k sqft707 Loma Vista, Kenedy, TX 78119For Sale
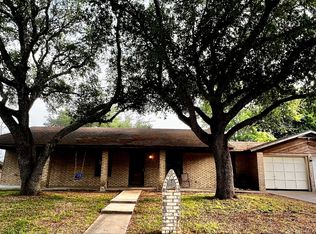 MLS ID #1847676, Shelley Walter TREC #593585, Lone Star Real Estate, LLC. LERA MLS
 - $225,0002 bd1 ba1.5k sqft708 s 7th street, Kenedy, TX 78119For Sale
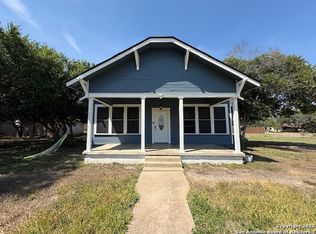 MLS ID #1909438, Romelda Cantu TREC #617822, Eagle Ford Real Estate. LERA MLS
 - $123,5003 bd2 ba1.1k sqft319 HACKBERRY ST, Kenedy, TX 78119For Sale
 MLS ID #1995649, Edward McClintick TREC #303307, Joseph Walter Realty, LLC. LERA MLS
 - $249,9952 bd2 ba1.3k sqft406 N Goliad St, Runge, TX 78151For SaleMLS ID #21341134, Jeb Bryant. NTREIS
- $215,0004 bd2 ba1.5k sqft702 Esplanade, Karnes City, TX 78118For SaleMLS ID #1884901, Jimmy Loya TREC #731569, Lone Star Real Estate, LLC. LERA MLS
- $222,2114 bd3 ba1.6k sqft617 Cadena Loop, Kenedy, TX 78119New ConstructionLERA MLS
- $199,9993 bd2 ba1.5k sqft615 E Main Ave, Karnes City, TX 78118Active
 MLS ID #609307, Sheila Stanush, RE/MAX Associates. Central Texas MLS
 - $--3 bd2 ba1.1k sqft302 E 9th St, Nordheim, TX 78141AuctionAuction.com 1
- $197,9904 bd2 ba1.3k sqft505 Sendera Way, Kenedy, TX 78119New ConstructionLERA MLS
- $135,0003 bd1 ba1.9k sqft711 S 7TH ST, Kenedy, TX 78119For SaleMLS ID #1849865, Karen Gulick TREC #559608, South Texas Realty, LLC. LERA MLS
- $187,9904 bd2 ba1.3k sqft713 Cadena Loop, Kenedy, TX 78119New ConstructionLERA MLS
- $182,9904 bd2 ba1.4k sqft701 Cadena Loop, Kenedy, TX 78119New ConstructionLERA MLS
- $189,9904 bd3 ba1.6k sqft705 Cadena Loop, Kenedy, TX 78119New ConstructionMLS ID #1925800, Ben Caballero TREC #096651, HomesUSA.com. LERA MLS
- $189,9904 bd2 ba1.3k sqft503 Sendera, Kenedy, TX 78119New ConstructionMLS ID #1927832, Ben Caballero TREC #096651, HomesUSA.com. LERA MLS
- $184,4904 bd2 ba1.4k sqft616 Mariposa Lane, Kenedy, TX 78119New ConstructionMLS ID #1925678, Ben Caballero TREC #096651, HomesUSA.com. LERA MLS
- $209,900-- bd-- ba672 sqft13538 Cr 133, Pawnee, TX 78145For SaleMLS ID #2001752, Robin Orchard TREC #456626, Coldwell Banker Pacesetter Ste. LERA MLS
- $184,9904 bd3 ba1.6k sqft618 Mariposa Lane, Kenedy, TX 78119New ConstructionMLS ID #1925745, Ben Caballero TREC #096651, HomesUSA.com. LERA MLS
- $135,0004 bd1 ba984 sqft1325 Sh-80, Karnes, TX 78118For SaleMLS ID #1943580, Tiffany Hauser TREC #774713, Luxury Home & Land Sales, LLC. LERA MLS
- $235,0003 bd2 ba1.5k sqft200 W ELWOOD ST, Falls City, TX 78113For SaleMLS ID #1999637, Tami Ramzinski TREC #710921, Luxury Home & Land Sales, LLC. LERA MLS
