MLS# 21004871 - Built by Sandlin Homes - Ready Now! ~ Our Westwood plan with 3 bedrooms, 2.5 bathrooms, a barrel ceiling entryway with an art nook, beamed ceilings in the great room, a study and a large covered patio. This home is designed with 3cm quartz countertops, painted cabinets with a wrapped island, upgraded carpet, tile and laminate flooring, and a tiled fireplace.
Pending
Price cut: $6K (6/5)
$468,900
1019 Moss Grove Trl, Justin, TX 76247
3beds
2,416sqft
Single Family Residence
Built in 2025
7,840 Square Feet Lot
$461,500 Zestimate®
$194/sqft
$133/mo HOA
What's special
Tiled fireplaceUpgraded carpetLarge covered patioBarrel ceiling entrywayArt nookTile and laminate flooring
- 357 days |
- 44 |
- 1 |
Zillow last checked:
Listing updated:
Listed by:
Ben Caballero 888-872-6006,
HomesUSA.com 888-872-6006
Source: NTREIS,MLS#: 21004871
Facts & features
Interior
Bedrooms & bathrooms
- Bedrooms: 3
- Bathrooms: 3
- Full bathrooms: 2
- 1/2 bathrooms: 1
Primary bedroom
- Features: Dual Sinks, En Suite Bathroom, Garden Tub/Roman Tub, Linen Closet, Separate Shower, Walk-In Closet(s)
- Level: First
- Dimensions: 14 x 16
Bedroom
- Level: First
- Dimensions: 11 x 12
Bedroom
- Level: First
- Dimensions: 11 x 12
Dining room
- Level: First
- Dimensions: 13 x 12
Kitchen
- Features: Built-in Features, Eat-in Kitchen, Kitchen Island, Pantry, Walk-In Pantry
- Level: First
- Dimensions: 13 x 17
Living room
- Level: First
- Dimensions: 20 x 22
Office
- Level: First
- Dimensions: 11 x 14
Heating
- Central, Natural Gas
Cooling
- Central Air, Ceiling Fan(s)
Appliances
- Included: Some Gas Appliances, Dishwasher, Electric Cooktop, Gas Cooktop, Disposal, Gas Water Heater, Microwave, Plumbed For Gas, Tankless Water Heater, Vented Exhaust Fan
- Laundry: Laundry in Utility Room
Features
- Decorative/Designer Lighting Fixtures, Granite Counters, Kitchen Island, Pantry, Walk-In Closet(s)
- Flooring: Carpet, Ceramic Tile, Laminate
- Has basement: No
- Number of fireplaces: 1
- Fireplace features: Family Room
Interior area
- Total interior livable area: 2,416 sqft
Video & virtual tour
Property
Parking
- Total spaces: 2
- Parking features: Garage, Garage Door Opener
- Attached garage spaces: 2
Features
- Levels: One
- Stories: 1
- Patio & porch: Covered
- Exterior features: Private Yard, Rain Gutters
- Pool features: None
- Fencing: Back Yard,Fenced,Wood
Lot
- Size: 7,840 Square Feet
Details
- Parcel number: R1007221
Construction
Type & style
- Home type: SingleFamily
- Architectural style: Traditional,Detached
- Property subtype: Single Family Residence
Materials
- Fiber Cement
- Foundation: Slab
- Roof: Composition
Condition
- Year built: 2025
Utilities & green energy
- Sewer: Public Sewer
- Water: Public
- Utilities for property: Sewer Available, Water Available
Community & HOA
Community
- Features: Playground, Park, Trails/Paths
- Security: Security System
- Subdivision: Timberbrook
HOA
- Has HOA: Yes
- Services included: All Facilities, Association Management
- HOA fee: $800 semi-annually
- HOA name: Vcm Incorporated
- HOA phone: 972-612-2303
Location
- Region: Justin
Financial & listing details
- Price per square foot: $194/sqft
- Date on market: 7/18/2025
- Cumulative days on market: 348 days
- Listing terms: Cash,Conventional,FHA,VA Loan
Estimated market value
$461,500
$438,000 - $485,000
$2,827/mo
Price history
| Date | Event | Price |
|---|---|---|
| 7/1/2026 | Pending sale | $468,900$194/sqft |
Source: NTREIS #21004871 Report a problem | ||
| 6/5/2026 | Price change | $468,900-1.3%$194/sqft |
Source: NTREIS #21004871 Report a problem | ||
| 5/9/2026 | Price change | $474,900-3.1%$197/sqft |
Source: NTREIS #21004871 Report a problem | ||
| 3/7/2026 | Price change | $489,900-2%$203/sqft |
Source: NTREIS #21004871 Report a problem | ||
| 11/10/2025 | Price change | $499,900-3.8%$207/sqft |
Source: NTREIS #21004871 Report a problem | ||
| 8/9/2025 | Price change | $519,900-1%$215/sqft |
Source: NTREIS #21004871 Report a problem | ||
| 7/18/2025 | Listed for sale | $524,900$217/sqft |
Source: NTREIS #21004871 Report a problem | ||
Public tax history
Tax history is unavailable.
Monthly payment
Est. payment$--/mo
Payment breakdown
Explore the cost of this home by adjusting the details. Changes won't be saved.All calculations are estimates and provided by Zillow, Inc. for informational purposes only. Actual amounts may vary.
HOA fees may include property taxes on listings classified as Co-Ops. Contact the listing agent and/or owner for fee details.
Mortgage interest rates are dependent on a number of factors, including credit score, down payment, and repayment length. Interest rate data provided by Zillow Group Marketplace, Inc. as of 1/1/1970 from various mortgage lenders with which we have lead or other similar arrangements; the Estimated Payment is an average of those rates.
See how much you could borrow to make a competitive offer.
Climate risks
Neighborhood: 76247
Nearby schools
GreatSchools rating
- 5/10Justin Elementary SchoolGrades: PK-5Distance: 1.5 mi
- 7/10Gene Pike Middle SchoolGrades: 6-8Distance: 5.2 mi
- 5/10Northwest High SchoolGrades: 9-12Distance: 5.2 mi
Schools provided by the listing agent
- Elementary: Justin
- Middle: Pike
- High: Northwest
- District: Northwest ISD
Source: NTREIS. This data may not be complete. We recommend contacting the local school district to confirm school assignments for this home.
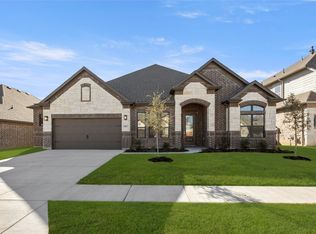
- $--4 bd3 ba2.6k sqft1057 Fleetwood Dr, Justin, TX 76247Sold
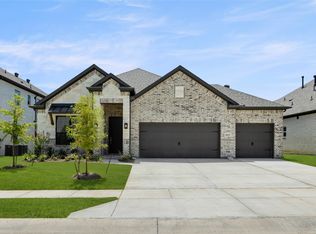
- $--4 bd3 ba2k sqft1015 Moss Grove Trl, Justin, TX 76247Sold
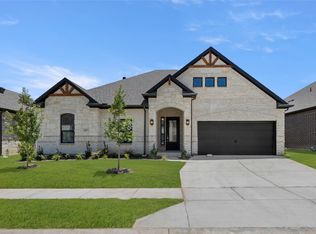
- $--3 bd2 ba2.1k sqft1017 Moss Grove Trl, Justin, TX 76247Sold
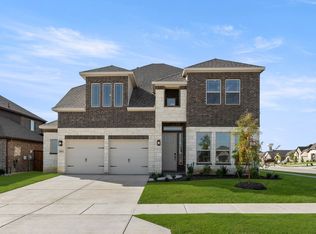
- $567,9004 bd4 ba3.4k sqft1041 Moss Grove Trl, Justin, TX 76247For Sale
- $--4 bd4 ba3.9k sqft1092 Foxtail Dr, Justin, TX 76247Sold
- $--5 bd4 ba3.2k sqft205 Oakcrest Dr, Justin, TX 76247Sold
- $--4 bd3 ba2.6k sqft209 Oakcrest Dr, Justin, TX 76247Sold
- from $471,9904 bd3 ba3.1k sqftGoodrich Plan, Timberbrook, Justin, TX 76247New Construction
A local agent can set up tours, give advice and negotiate with sellers.
A local lender can help you make sure your offer is ready when you are.
Similar homes
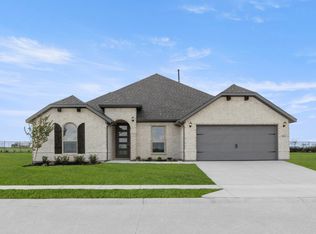
- $459,3774 bd3 ba2.6k sqft1121 Nighthawk Dr, Justin, TX 76247New Construction
 NTREIS
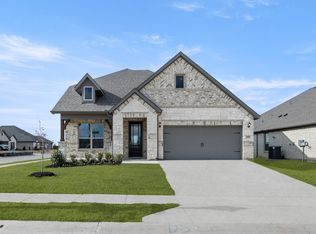
 - $479,9994 bd3 ba2.8k sqft1101 Worthington Dr, Justin, TX 76247New Construction
 NTREIS
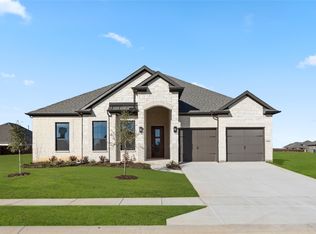
 - $484,9004 bd3 ba2.4k sqft1016 Mill Ridge Dr, Justin, TX 76247For Sale
 MLS ID #20754111, Ben Caballero. NTREIS
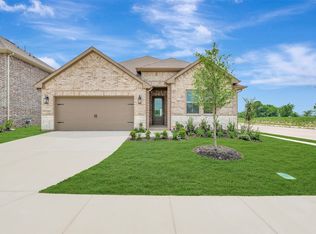
 - $473,0004 bd3 ba2.1k sqft1023 Candlewyck Dr, Justin, TX 76247For Sale
 MLS ID #21172910, Teri Walter. NTREIS
 - $470,2543 bd3 ba2.1k sqft11740 Edgewood Dr, Justin, TX 76247New ConstructionNTREIS
- $567,9004 bd4 ba3.4k sqft1041 Moss Grove Trl, Justin, TX 76247For SaleMLS ID #21077162, Ben Caballero. NTREIS
- $499,9704 bd3 ba2.6k sqft1022 Wheatland Dr, Justin, TX 76247New ConstructionNTREIS
- $450,0004 bd3 ba2.3k sqft2357 Gray Dr, Northlake, TX 76247For SaleMLS ID #21300072, Billy Bishop. NTREIS
- $419,9994 bd2 ba2k sqft1101 Foxtail Dr, Justin, TX 76247New ConstructionNTREIS
- $419,9905 bd3 ba2.1k sqft17132 Manzanilla Dr, Justin, TX 76247New ConstructionMLS ID #21310514, Stephen Kahn. NTREIS
- $424,9603 bd2 ba1.9k sqft1023 Wheatland Dr, Justin, TX 76247New ConstructionNTREIS
- $422,9905 bd3 ba2k sqft17144 Manzanilla Dr, Justin, TX 76247New ConstructionMLS ID #21310583, Stephen Kahn. NTREIS
- from $440,0004 bd3 ba2.5k sqftReplublic Plan, Wildflower Ranch, Justin, TX 76247New ConstructionRockWell Homes
- $460,0003 bd3 ba2.2k sqft1121 Knightsbridge Rd, Argyle, TX 76226For SaleMLS ID #21217234, Billy Vaselo Happy. NTREIS
- $439,9903 bd3 ba2.4k sqft849 Blue Fescue Rd, Fort Worth, TX 76247For SaleMLS ID #21268107, Karla Davis. NTREIS
- $425,0004 bd3 ba2k sqft17204 Oxborough Dr, Fort Worth, TX 76247New ConstructionRockWell Homes
- $350,0004 bd3 ba2.2k sqft535 Hillcrest Cir, Justin, TX 76247For SaleMLS ID #21235729, Teresa Tong. NTREIS
- $522,0004 bd3 ba2.4k sqft11725 Wildwood St, Justin, TX 76247New ConstructionNTREIS
- $510,0005 bd4 ba2.7k sqft2000 Drover St, Northlake, TX 76247For SaleMLS ID #21272848, Kevin Andrews. NTREIS
- $433,9904 bd3 ba2.2k sqft921 Alberta Spruce Rd, Justin, TX 76247New ConstructionNTREIS
- Texas
- Denton County
- Justin
- 76247
- 1019 Moss Grove Trl
Nearby cities
Nearby neighborhoods
Nearby zip codes
Other Justin Topics
