Welcome to 1019 N. Maplewood Avenue, nestled in the charming and historic Uplands neighborhood! This beautiful custom home offers a wonderful blend of timeless character, thoughtful updates, and inviting living spaces throughout. Step inside to discover gorgeous updated oak hardwood floors that bring warmth and elegance to the main level, complemented by a cozy wood-burning fireplace. The beautifully updated kitchen, renovated by Hoerr Construction, features stunning countertops, high-end stainless steel Wolf appliances, a Bosch dishwasher, and a Sub-Zero refrigerator—perfect for those who love to cook and entertain. Just beyond, the inviting sun porch overlooks a beautifully maintained backyard, offering a peaceful setting to relax or gather with guests. Additional improvements include an updated sauna and security system (2021), carpeting and blinds (2020), gate (2019), roof and fixtures (2016), furnace, air conditioning, water filtration system, and windows (2015), along with an updated deck and driveway (2013). The water heater was replaced in June 2024. Additional features include built-in Bose ceiling speakers, a security system that remains with the home, and the option for the sauna to stay. With its beautiful craftsmanship, impressive updates, and desirable Uplands location, this home offers a wonderful opportunity to enjoy classic charm with modern conveniences. Schedule your private showing today!
Pending
$265,000
1019 N Maplewood Ave, Peoria, IL 61606
3beds
2,156sqft
Single Family Residence, Residential
Built in 1909
5,280 Square Feet Lot
$252,900 Zestimate®
$123/sqft
$-- HOA
What's special
Cozy wood-burning fireplaceStunning countertopsBeautifully maintained backyardUpdated saunaBosch dishwasherSecurity systemInviting living spaces
- 6 days
- 863
- 107
Likely to sell faster than
Zillow last checked:
Listing updated:
Listed by:
Sara Skolaski Mobile:309-253-2037,
eXp Realty
Source: RMLS Alliance as distributed by MLS GRID,MLS#: PA1271042 Originating MLS: Peoria Area Association of Realtors
Facts & features
Interior
Bedrooms & bathrooms
- Bedrooms: 3
- Bathrooms: 2
- Full bathrooms: 1
- 1/2 bathrooms: 1
Bedroom 1
- Level: Upper
- Dimensions: 12ft 0in x 15ft 0in
Bedroom 2
- Level: Upper
- Dimensions: 14ft 0in x 12ft 0in
Bedroom 3
- Level: Upper
- Dimensions: 13ft 0in x 9ft 0in
Other
- Level: Main
- Dimensions: 15ft 0in x 15ft 0in
Other
- Area: 364
Additional room
- Description: Sun Porch
- Level: Main
- Dimensions: 15ft 0in x 6ft 0in
Additional room 2
- Description: Front Porch
- Level: Main
- Dimensions: 15ft 0in x 12ft 0in
Kitchen
- Level: Main
- Dimensions: 17ft 0in x 12ft 0in
Laundry
- Level: Upper
- Dimensions: 13ft 0in x 9ft 0in
Living room
- Level: Main
- Dimensions: 15ft 0in x 16ft 0in
Main level
- Area: 896
Upper level
- Area: 896
Heating
- Electric, Forced Air
Cooling
- Central Air
Appliances
- Included: Dishwasher, Disposal, Dryer, Microwave, Range, Refrigerator, Washer, Gas Water Heater
Features
- Solid Surface Counter, Sauna
- Basement: Full
- Attic: Storage
- Number of fireplaces: 1
- Fireplace features: Living Room, Wood Burning
Interior area
- Total structure area: 1,792
- Total interior livable area: 2,156 sqft
Property
Parking
- Total spaces: 2
- Parking features: Detached
- Garage spaces: 2
- Details: Number Of Garage Remotes: 1
Features
- Levels: Two
- Patio & porch: Deck, Porch
Lot
- Size: 5,280 Square Feet
- Dimensions: 40 x 132
- Features: Level
Details
- Parcel number: 1805303038
Construction
Type & style
- Home type: SingleFamily
- Property subtype: Single Family Residence, Residential
Materials
- Wood Siding
- Foundation: Brick/Mortar
- Roof: Shingle
Condition
- New construction: No
- Year built: 1909
Utilities & green energy
- Sewer: Public Sewer
- Water: Public
Community & HOA
Community
- Subdivision: The Uplands
Location
- Region: Peoria
Financial & listing details
- Price per square foot: $123/sqft
- Tax assessed value: $239,460
- Annual tax amount: $6,820
- Date on market: 10/14/2026
- Cumulative days on market: 5 days
Estimated market value
$252,900
$240,000 - $266,000
$1,509/mo
Price history
| Date | Event | Price |
|---|---|---|
| 10/19/2026 | Pending sale | $265,000$123/sqft |
Source:  RMLS Alliance as distributed by MLS GRID #PA1271042 Report a problem | ||
| 10/14/2026 | Listed for sale | $265,000+12.8%$123/sqft |
Source: RMLS Alliance as distributed by MLS GRID #PA1271042 Report a problem | ||
| 6/18/2021 | Sold | $235,000+2.2%$109/sqft |
Source: RMLS Alliance as distributed by MLS GRID #PA1224196 Report a problem | ||
| 11/9/2018 | Sold | $230,000$107/sqft |
Source: RMLS Alliance as distributed by MLS GRID #PA1198710 Report a problem | ||
| 10/16/2018 | Pending sale | $230,000$107/sqft |
Source: Coldwell Banker The Real Estate Group #1198710 Report a problem | ||
| 9/29/2018 | Listed for sale | $230,000+111%$107/sqft |
Source: Coldwell Banker The Real Estate Group #1198710 Report a problem | ||
| 12/1/2000 | Sold | $109,000$51/sqft |
Source: Public Record Report a problem | ||
Public tax history
| Year | Property taxes | Tax assessment |
|---|---|---|
| 2025 | $6,520 +7.2% | $79,820 +9% |
| 2024 | $6,081 +5.6% | $73,230 +9% |
| 2023 | $5,757 +10% | $67,190 +11.5% |
| 2022 | $5,235 +2.4% | $60,270 +5% |
| 2021 | $5,110 +0.3% | $57,400 +1% |
| 2020 | $5,093 +0.1% | $56,830 -2% |
| 2019 | $5,091 +33.3% | $57,990 +28.2% |
| 2018 | $3,820 -0.1% | $45,220 -1% |
| 2017 | $3,825 +0.8% | $45,680 -1.9% |
| 2016 | $3,797 +0.5% | $46,570 +2.3% |
| 2015 | $3,779 +3.8% | $45,530 |
| 2014 | $3,639 -0.2% | $45,530 -1.2% |
| 2013 | $3,645 -2.9% | $46,080 -4.9% |
| 2011 | $3,755 | $48,430 +0.5% |
| 2010 | -- | $48,190 +0.4% |
| 2009 | $3,677 +5.3% | $48,000 +2% |
| 2008 | $3,493 +5.4% | $47,050 +5.4% |
| 2007 | $3,314 +3.9% | $44,650 +3.2% |
| 2006 | $3,190 +5.2% | $43,270 +2.4% |
| 2005 | $3,032 +53.6% | $42,240 +49.8% |
| 1998 | $1,973 | $28,190 |
Find assessor info on the county website
Monthly payment
Est. payment
Payment breakdown
Explore the cost of this home by adjusting the details. Changes won't be saved.Climate risks
Neighborhood: West Bluff
Nearby schools
Schools provided by the listing agent
- High: Peoria High
Source: RMLS Alliance as distributed by MLS GRID. This data may not be complete. We recommend contacting the local school district to confirm school assignments for this home.

Similar homes
- $219,9003 bd2 ba1.6k sqft1113 N Summit Blvd, Peoria, IL 61606For Sale
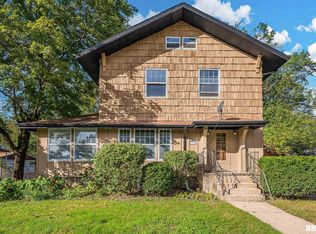
 MLS ID #PA1270388, Bryson Smith, Keller Williams Premier Realty. RMLS Alliance as distributed by MLS GRID
- $257,9003 bd3 ba2.3k sqft2223 W Manor Pkwy, West Peoria, IL 61604For Sale
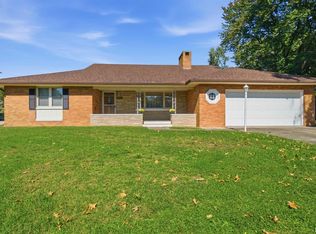 MLS ID #PA1270989, Marilyn R Kohn, RE/MAX Traders Unlimited. RMLS Alliance as distributed by MLS GRID
- $225,0004 bd2 ba2.3k sqft2004 N Sheridan Rd, Peoria, IL 61604For Sale
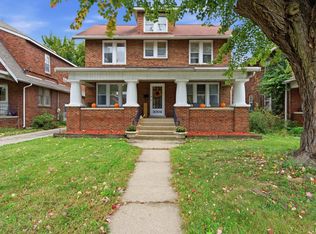 MLS ID #PA1271114, Adam J Merrick, Adam Merrick Real Estate. RMLS Alliance as distributed by MLS GRID
- $--4 bd2 ba1.6k sqft118 Gottlieb Ct, Creve Coeur, IL 61610AuctionAuction.com 2
- $264,9003 bd2 ba2.4k sqft5127 N Karen Ct, Peoria, IL 61615For SaleMLS ID #PA1270290, Kristine Kniep, RE/MAX Traders Unlimited. RMLS Alliance as distributed by MLS GRID
- $299,9003 bd3 ba2.9k sqft519 W High St, Peoria, IL 61606For SaleMLS ID #PA1270605, Zachary Oyler, Keller Williams Premier Realty. RMLS Alliance as distributed by MLS GRID
- $289,9996 bd3 ba1.7k sqft1611 W Barker Ave, Peoria, IL 61606For SaleMLS ID #PA1270179, Adam J Merrick, Adam Merrick Real Estate. RMLS Alliance as distributed by MLS GRID
- $184,9004 bd2 ba1.7k sqft3202 N Sheridan Rd, Peoria, IL 61604For SaleMLS ID #PA1271145, Ryan Blackorby, Jim Maloof Realty, Inc.. RMLS Alliance as distributed by MLS GRID
- $224,9003 bd2 ba1.8k sqft328 Randolph Ave, East Peoria, IL 61611For SaleMLS ID #PA1271092, Linda P Kepple, Keller Williams Premier Realty. RMLS Alliance as distributed by MLS GRID
- $159,9005 bd1 ba2.3k sqft1808 W Bradley Ave, Peoria, IL 61606For SaleMLS ID #PA1270417, Melissa R Stevenson, Keller Williams Revolution. RMLS Alliance as distributed by MLS GRID
- $199,9003 bd3 ba2.4k sqft2726 N Millbrook Dr, Peoria, IL 61604For SaleMLS ID #PA1271074, Randall P Fussner, Keller Williams Premier Realty. RMLS Alliance as distributed by MLS GRID
- $214,0003 bd3 ba1.7k sqft2903 W Larchmont Ln, Peoria, IL 61615For SaleMLS ID #PA1271079, Dorothy Greene, Gallery Homes Real Estate. RMLS Alliance as distributed by MLS GRID
- $160,0005 bd3 ba1.8k sqft1804 W Fredonia Ave, Peoria, IL 61606For SaleMLS ID #PA1271028, Mark D Ferrill, RE/MAX Traders Unlimited. RMLS Alliance as distributed by MLS GRID
- $169,9003 bd1 ba1.8k sqft1811 W Ayres Ave, Peoria, IL 61606For SaleMLS ID #PA1270599, Adam J Merrick, Adam Merrick Real Estate. RMLS Alliance as distributed by MLS GRID
- $169,9003 bd2 ba1.5k sqft1723 W Callender Ave, Peoria, IL 61606For SaleMLS ID #PA1269343, Adam J Merrick, Adam Merrick Real Estate. RMLS Alliance as distributed by MLS GRID
- $150,0003 bd2 ba1.6k sqft1816 W Sherman Ave, Peoria, IL 61606For SaleMLS ID #PA1270600, Adam J Merrick, Adam Merrick Real Estate. RMLS Alliance as distributed by MLS GRID
- $209,9003 bd2 ba1.8k sqft2511 W Sherman Ave, Peoria, IL 61604For SaleMLS ID #PA1270760, Dawn A Purple, RE/MAX Traders Unlimited. RMLS Alliance as distributed by MLS GRID
- $235,0004 bd3 ba2.3k sqft2922 W Gilbert Ave, Peoria, IL 61604For SaleMLS ID #PA1270118, Amanda Yemm, Gallery Homes Real Estate. RMLS Alliance as distributed by MLS GRID
