WELCOME HOME TO THE PERFECT BLEND OF MODERN UPDATES AND TIMELESS FARMHOUSE CHARM! NESTLED ON TWO PEACEFUL ACRES, THIS BEATIFULLY UPDATED 3 BEDROOM, 2 BATH HOME, OFFERS THE SERENITY YOU HAVE BEEN LOOKING FOR! CONVENIENTLY LOCATED BETWEEN EDGERTON AND BRYAN. UPDATES COMPLETED IN 2020 INCLUDE A NEW ROOF, FURNACE, AIR CONDITIONING, A TOTAL REMODEL OF THE HOME, A KITCHEN WITH NEWER CABINETS AND GRANITE COUNTERTOPS, PLUS THE ADDITION OF A NEW TWO CAR GARAGE. IF YOU HAE BEEN DREAMING OF A MOVE TO THE COUNTRY, THIS PROPERTY IS A MUST SEE!!
Under contract
$209,000
10193 County Road C, Bryan, OH 43506
3beds
1,274sqft
:
Get pre-qualifiedN/A
Single Family Residence
Built in 1920
2 Acres Lot
$209,300 Zestimate®
$164/sqft
$-- HOA
What's special
New two car garage
- 24 days |
- 1,134 |
- 69 |
Likely to sell faster than
Zillow last checked:
Listing updated:
Listed by:
Michelle Russell 419-553-7284,
RE/MAX Realty of Defiance
Source: NORIS,MLS#: 10009910
Facts & features
Interior
Bedrooms & bathrooms
- Bedrooms: 3
- Bathrooms: 2
- Full bathrooms: 2
Bedroom 2
- Features: Ceiling Fan(s)
- Level: Main
- Dimensions: 12 x 10
Bedroom 3
- Features: Ceiling Fan(s)
- Level: Main
- Dimensions: 11 x 8
Other
- Features: Ceiling Fan(s)
- Level: Main
- Dimensions: 12 x 10
Great room
- Features: Vaulted Ceiling(s)
- Level: Main
- Dimensions: 17 x 18
Kitchen
- Features: Pan Ceiling(s), Pantry, Vaulted Ceiling(s)
- Level: Main
- Dimensions: 19 x 12
Mud room
- Level: Main
- Dimensions: 12 x 6
Other
- Description: enclosed front porch
- Level: Main
- Dimensions: 20 x 8
Heating
- Central, Propane
Cooling
- Ceiling Fan(s), Central Air, Electric
Appliances
- Included: Dishwasher, Ice Maker, Microwave, Water Heater, Disposal, Dryer, Electric Cooktop, Electric Oven, Exhaust Fan, Induction Cooktop, Range Hood, Refrigerator, Washer, Water Softener Owned
- Laundry: Electric Dryer Hookup, Main Level, Washer Hookup
Features
- Cathedral Ceiling(s), Ceiling Fan(s), Eat-in Kitchen, Entrance Foyer, Primary Bathroom, Storage, Vaulted Ceiling(s)
- Flooring: Carpet, Vinyl, Combination
- Doors: Door Screen(s), Sliding Doors
- Basement: Concrete
- Has fireplace: No
- Common walls with other units/homes: No Common Walls
Interior area
- Total structure area: 1,274
- Total interior livable area: 1,274 sqft
Video & virtual tour
Property
Parking
- Total spaces: 6
- Parking features: Accessible Parking, Gravel, Detached Garage, Garage Door Opener, Storage
- Garage spaces: 2
Features
- Levels: One
- Patio & porch: Rear Patio
- Exterior features: Private Yard
- Has view: Yes
- View description: Pasture, Trees/Woods
Lot
- Size: 2 Acres
- Dimensions: 87120
- Features: Level
Details
- Parcel number: 06222002009.001
Construction
Type & style
- Home type: SingleFamily
- Architectural style: Traditional
- Property subtype: Single Family Residence
Materials
- Vinyl Siding
- Foundation: Block
- Roof: Shingle
Condition
- New construction: No
- Year built: 1920
Utilities & green energy
- Electric: Circuit Breakers
- Sewer: Septic Tank
- Water: Well
- Utilities for property: Electricity Connected, Water Connected, Propane
Community & HOA
Community
- Security: Smoke Detector(s)
- Subdivision: None
HOA
- Has HOA: No
Location
- Region: Bryan
Financial & listing details
- Price per square foot: $164/sqft
- Date on market: 7/1/2026
- Listing terms: Cash,Conventional,FHA
- Electric utility on property: Yes
- Road surface type: Asphalt
Estimated market value
$209,300
$199,000 - $220,000
$1,387/mo
Price history
| Date | Event | Price |
|---|---|---|
| 7/12/2026 | Contingent | $209,000$164/sqft |
Source: NORIS #10009910 Report a problem | ||
| 7/1/2026 | Listed for sale | $209,000+789.4%$164/sqft |
Source: NORIS #10009910 Report a problem | ||
| 2/6/2019 | Sold | $23,500$18/sqft |
Source: NORIS #6030354 Report a problem | ||
Public tax history
Tax history is unavailable.
Monthly payment
Est. payment
Payment breakdown
Explore the cost of this home by adjusting the details. Changes won't be saved.Climate risks
Neighborhood: 43506
Nearby schools
GreatSchools rating
- 8/10Edgerton Elementary SchoolGrades: K-6Distance: 6.1 mi
- 6/10Edgerton High SchoolGrades: 7-12Distance: 6.1 mi
Schools provided by the listing agent
- Elementary: Edgerton
- Middle: Edgerton
- High: Edgerton
Source: NORIS. This data may not be complete. We recommend contacting the local school district to confirm school assignments for this home.
- $---- bd-- ba-- sqft10153 County Road C, Bryan, OH 43506Off Market
- $---- bd-- ba-- sqft10319 County Road C, Bryan, OH 43506Off Market
- $330,4003 bd2 ba2k sqft2914 10th Rd, Bryan, OH 43506Off Market
- $334,1003 bd2 ba1.7k sqft2968 10th Rd, Bryan, OH 43506Off Market
- $208,6003 bd1 ba1.4k sqft3116 10th Rd, Bryan, OH 43506Off Market
- $378,1003 bd2 ba2.1k sqft2968 County Road 10, Bryan, OH 43506Off Market
- $---- bd-- ba-- sqft3033 County Road 10, Bryan, OH 43506Off Market
- $126,7004 bd1 ba1.8k sqft3033 10th Rd, Bryan, OH 43506Off Market
A local agent can set up tours, give advice and negotiate with sellers.
A local lender can help you make sure your offer is ready when you are.
Similar homes
- $219,9003 bd2 ba1.6k sqft207 Illinois Dr, Bryan, OH 43506For Sale
 MLS ID #10010870, Lori A Eitniear, A Step Above Real Estate Agenc. NORIS
 - $160,0003 bd2 ba1.2k sqft13633 County Rd E, Bryan, OH 43506For Sale By Owner
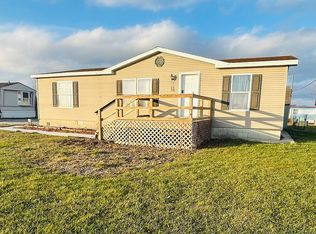
- $270,0003 bd2 ba1.3k sqft10030 County Road D, Bryan, OH 43506For Sale
 MLS ID #10009914, Tina R. VanderMade, Key Realty. NORIS
 - $197,0003 bd2 ba1.6k sqft13876 County Road C, Bryan, OH 43506For Sale
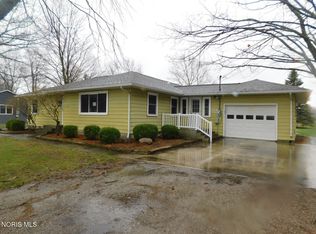 MLS ID #10007568, Timothy P. McCrory, KP Premier Realty. NORIS
 - $--3 bd1 ba1.3k sqft901 Oakwood Ave, Bryan, OH 43506AuctionServiceLink Auction
- $299,9004 bd2 ba1.4k sqft4746 County Road 10, Bryan, OH 43506For SaleMLS ID #10004435, Tina R. VanderMade, Key Realty. NORIS
- $215,0002 bd1 ba1.5k sqft7927 State Route 15, Bryan, OH 43506For SaleMLS ID #10009187, Wanda M. Henry, Key Realty LTD. NORIS
- $169,9003 bd2 ba1.3k sqft321 N Cherry St, Bryan, OH 43506For SaleMLS ID #10009004, Bradley L Frederick, Frederick Realty. NORIS
- $309,9003 bd3 ba1.8k sqft103 Hogan Ln, Bryan, OH 43506For SaleMLS ID #10009675, Anne R. Murray, Howard Hanna. NORIS
- $225,0004 bd2 ba1.7k sqft18378 County Rd S, Alvordton, OH 43501For SaleMLS ID #10009309, Janet M. Hines, Oak Valley. Ltd.. NORIS
- $149,9003 bd2 ba1.6k sqft925 E Bryan St, Bryan, OH 43506For SaleMLS ID #10007337, Jodi Moser, The Carlin Company. NORIS
- $257,9004 bd2 ba1.8k sqft110 Norlick Dr, Bryan, OH 43506For SaleMLS ID #10008575, Kendall Schrader, Schrader Realty LLC. NORIS
- $199,9003 bd1 ba1.6k sqft314 Woodville St, Edon, OH 43518For SaleMLS ID #10010091, Terrance Miller, RE/MAX Preferred Associates. NORIS
- $199,0003 bd2 ba1.2k sqft115 Road St, Stryker, OH 43557For SaleMLS ID #10009934, Jessee Michael Spillman, Coldwell Banker Classic Proper. NORIS
- $145,0003 bd2 ba1.4k sqft425 Oakwood Ave, Bryan, OH 43506For SaleMLS ID #10008611, Bartley E. Westfall, United Edge Real Estate & Auct. NORIS
- $139,9003 bd1 ba1.3k sqft607 Olive Dr, Bryan, OH 43506For SaleMLS ID #10009108, Terry L. Zimmerman, The Carlin Company. NORIS
- $223,0003 bd2 ba1.5k sqft373 N Park Ln, Butler, IN 46721For SaleMLS ID #202626073, Tamara LaRowe, The Douglass Home Team, LLC. IRMLS
- $189,9003 bd1 ba1.1k sqft10776 State Highway 15, Montpelier, OH 43543For SaleMLS ID #10009732, Ryan Ruble, United Edge Real Estate & Auct. NORIS
- $185,0003 bd2 ba1.1k sqft301 E Madison St, Montpelier, OH 43543For SaleMLS ID #10009168, Matt Ray Pollard, Real Estate Advantage Team LLC. NORIS
- $127,5002 bd2 ba1.1k sqft328 W Butler St, Bryan, OH 43506For SaleMLS ID #10010728, Kadyn Picillo, Bruce Guilford Real Estate. NORIS
