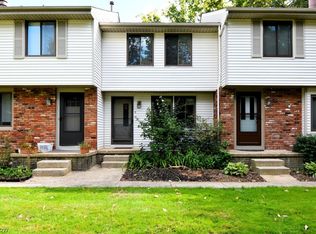
Welcome to this beautifully updated condo on a private wooded lot in the desirable Aurora Shores lake community! Originally designed as a three-bedroom, this thoughtfully reconfigured home now offers two generously sized bedrooms, including an expanded primary suite with custom closet systems, providing additional space and functionality. Featuring 1.5 baths and extensive updates throughout, this home is truly move-in ready! The fully remodeled kitchen boasts updated cabinetry, countertops, and appliances, including a new refrigerator (2024) and dishwasher (2026). The entryway has been thoughtfully redesigned and expanded to create a hallway leading into the kitchen, enhancing the home's flow and functionality. The beautifully remodeled bathrooms feature stylish new vanities, updated lighting, and new flooring, while the full bath showcases beautifully tiled shower walls for a fresh, modern feel. The newly finished basement has been completely remodeled, offering additional living space perfect for a family room, home office, recreation area, or entertaining. Major improvements include a new A/C (2026), new front and rear entry doors (2025), new front stoop (2024), new hot water tank (2020), and a newly installed retaining wall in the front flower bed, enhancing the home's curb appeal. Enjoy all that the sought-after Aurora Shores community has to offer, with its beautiful lake setting and resort-style atmosphere. With its extensive renovations, spacious layout, and desirable location, this exceptional condo offers the perfect combination of comfort, style, and low-maintenance living. Move right in and start enjoying the lake community lifestyle!
Active
Price cut: $4K (11/14)
$205,900
10198 Spinnaker Run, Aurora, OH 44202
2beds
1,336sqft
Townhouse, Condominium
Built in 1973
-- sqft lot
$-- Zestimate®
$154/sqft
$291/mo HOA
What's special
Stylish new vanitiesBeautifully updated condoSpacious layoutUpdated cabinetryFully remodeled kitchenBeautifully remodeled bathroomsUpdated lighting
- 21 days
- 743
- 51
Zillow last checked:
Listing updated:
Listed by:
Heather Spirko 440-667-0560 hrspirko@gmail.com,
RE/MAX Haven Realty
Source: MLS Now,MLS#: 5256410 Originating MLS: Akron Cleveland Association of REALTORS
Facts & features
Interior
Bedrooms & bathrooms
- Bedrooms: 2
- Bathrooms: 2
- Full bathrooms: 1
- 1/2 bathrooms: 1
- Main level bathrooms: 1
Primary bedroom
- Description: Flooring: Carpet
- Level: Second
- Dimensions: 17 x 11
Bedroom
- Description: Flooring: Carpet
- Level: Second
- Dimensions: 11 x 10
Primary bathroom
- Description: Flooring: Luxury Vinyl Tile
- Level: Second
- Dimensions: ND x ND
Bathroom
- Description: Flooring: Luxury Vinyl Tile
- Level: First
- Dimensions: ND x ND
Eat in kitchen
- Description: Flooring: Luxury Vinyl Tile
- Level: First
- Dimensions: 13 x 13
Living room
- Description: Flooring: Luxury Vinyl Tile
- Level: First
- Dimensions: 14 x 12
Recreation
- Level: Lower
- Dimensions: 14 x 12
Heating
- Forced Air, Gas
Cooling
- Central Air
Appliances
- Included: Dishwasher, Disposal, Microwave, Range, Refrigerator
- Laundry: Lower Level
Features
- Basement: Full,Finished,Sump Pump
- Has fireplace: No
Interior area
- Total structure area: 1,336
- Total interior livable area: 1,336 sqft
- Finished area above ground: 936
- Finished area below ground: 400
Video & virtual tour
Property
Parking
- Total spaces: 1
- Parking features: Covered, Detached, Garage
- Garage spaces: 1
Features
- Levels: Two
- Stories: 2
- Patio & porch: Front Porch, Patio
- Pool features: Association, Outdoor Pool, Community
Lot
- Size: 884 Square Feet
Details
- Parcel number: 6600482
Construction
Type & style
- Home type: Condo
- Property subtype: Townhouse, Condominium
- Attached to another structure: Yes
Materials
- Brick, Cedar
- Roof: Asphalt,Fiberglass
Condition
- Updated/Remodeled
- Year built: 1973
Utilities & green energy
- Sewer: Public Sewer
- Water: Public
Community & HOA
Community
- Features: Clubhouse, Fishing, Lake, Playground, Street Lights, Sidewalks, Tennis Court(s), Pool
- Subdivision: Spinnaker Run Condo
HOA
- Has HOA: Yes
- Services included: Association Management, Common Area Maintenance, Insurance, Maintenance Grounds, Maintenance Structure, Pool(s), Recreation Facilities, Reserve Fund, Snow Removal, Trash
- HOA fee: $600 annually
- HOA name: Aurora Shores
- Second HOA fee: $241 monthly
Location
- Region: Aurora
Financial & listing details
- Price per square foot: $154/sqft
- Tax assessed value: $115,460
- Annual tax amount: $2,474
- Date on market: 10/27/2026
- Cumulative days on market: 22 days
- Listing terms: Cash,Conventional
Estimated market value
Not available
Estimated sales range
Not available
Not available
Price history
| Date | Event | Price |
|---|---|---|
| 11/14/2026 | Price change | $205,900-1.9%$154/sqft |
Source:  MLS Now #5256410 Report a problem | ||
| 10/27/2026 | Listed for sale | $209,900+105.8%$157/sqft |
Source: MLS Now #5256410 Report a problem | ||
| 5/19/2020 | Sold | $102,000-3.8%$76/sqft |
Source:  MLS Now #4134960 Report a problem | ||
| 4/29/2020 | Pending sale | $106,000$79/sqft |
Source: Howard Hanna - Aurora #4134960 Report a problem | ||
| 2/19/2020 | Price change | $106,000-3.6%$79/sqft |
Source: Howard Hanna - Aurora #4134960 Report a problem | ||
| 1/29/2020 | Price change | $110,000+11.1%$82/sqft |
Source: Howard Hanna - Aurora #4134960 Report a problem | ||
| 10/3/2019 | Pending sale | $99,000$74/sqft |
Source: Howard Hanna - Aurora #4134960 Report a problem | ||
| 9/19/2019 | Listed for sale | $99,000+67.8%$74/sqft |
Source: Howard Hanna #4134960 Report a problem | ||
| 7/11/2014 | Sold | $59,000-8.5%$44/sqft |
Source: MLS Now #3629784 Report a problem | ||
| 6/26/2014 | Pending sale | $64,446$48/sqft |
Source: Berkshire Hathaway HomeServices Professional Realty #3629784 Report a problem | ||
| 6/22/2014 | Listed for sale | $64,446$48/sqft |
Source: Berkshire Hathaway HomeServices Professional Realty #3629784 Report a problem | ||
Public tax history
| Year | Property taxes | Tax assessment |
|---|---|---|
| 2025 | $2,474 -1.5% | $40,410 |
| 2024 | $2,512 +4.8% | $40,410 |
| 2023 | $2,396 +16.5% | $40,410 +33.5% |
| 2022 | $2,057 -0.4% | $30,275 |
| 2021 | $2,065 | $30,275 +1.1% |
| 2020 | -- | $29,953 +37.8% |
| 2019 | $1,725 +1.4% | $21,736 +0% |
| 2018 | $1,700 -7.5% | $21,730 |
| 2017 | $1,838 | $21,730 -10.9% |
| 2016 | $1,838 | $24,390 |
| 2015 | $1,838 +5.9% | $24,390 |
| 2014 | $1,737 -10.8% | $24,390 -13.4% |
| 2013 | $1,948 -0.5% | $28,150 |
| 2012 | $1,958 +34.2% | $28,150 0% |
| 2011 | $1,459 -14.4% | $28,151 -16% |
| 2010 | $1,705 | $33,527 |
| 2009 | -- | $33,527 |
| 2008 | $2,184 +28.4% | $33,527 -0.5% |
| 2007 | $1,700 +7.2% | $33,685 |
| 2006 | $1,587 -5% | $33,685 |
| 2005 | $1,671 | $33,685 +15.8% |
| 2004 | -- | $29,100 |
| 2003 | $1,301 +4.4% | $29,100 |
| 2002 | $1,247 -2.8% | $29,100 +6.5% |
| 2001 | $1,283 +14.7% | $27,314 |
| 2000 | $1,118 | $27,314 |
Find assessor info on the county website
Monthly payment
Est. payment
Payment breakdown
Explore the cost of this home by adjusting the details. Changes won't be saved.Climate risks
Neighborhood: 44202
Nearby schools
Schools provided by the listing agent
- District: Twinsburg CSD - 7716
Source: MLS Now. This data may not be complete. We recommend contacting the local school district to confirm school assignments for this home.

Similar homes
- $189,9002 bd2 ba968 sqft3409 Beaver Trl, Aurora, OH 44202For Sale
 MLS ID #5255449, Jonathan F Schaefer, CREO Real Estate Group. MLS Now
- $164,9002 bd1 ba832 sqft10125 Driftwood Cv APT B, Aurora, OH 44202For Sale
 MLS ID #5250653, Triston M Winterich, Howard Hanna. MLS Now
- $155,0002 bd1 ba968 sqft3433 Beaver Trl APT A, Aurora, OH 44202For Sale
 MLS ID #5250926, Sharon M Hajek, RE/MAX Above & Beyond. MLS Now
- $250,0003 bd2 ba1.5k sqft3798 Nautilus Trl, Aurora, OH 44202For Sale
 MLS ID #5251267, Michelle M Tyszka, EXP Realty, LLC.. MLS Now
