Come explore the many possibilities at this Central Coventry residence! Privately situated on more than 2.5 acres, this hidden gem offers a wonderful combination of space, privacy and potential. Inside, you’ll find four bedrooms and more than 1,400 square feet of living area, with plenty of opportunity to personalize and make it your own. Step outside to an expansive yard with room to enjoy the outdoors, along with an outbuilding and garage space offering additional storage and versatility. Nature and recreation are close at hand, with convenient access to the Washington Secondary Bike Path/Coventry Greenway, offering miles of scenic biking, walking and outdoor exploration through Coventry and beyond. Enjoy the peaceful, tucked-away setting while remaining convenient to Central Coventry amenities, shopping, recreation and major routes. Bring your ideas and discover all the possibilities this unique property has to offer!
Foreclosure
$300,000
102 Colvintown Rd, Coventry, RI 02816
4beds
1,477sqft
Single Family Residence
Built in 1800
2.54 Acres Lot
$430,100 Zestimate®
$203/sqft
$-- HOA
What's special
Expansive yardFour bedrooms
- 6 days
- 4,388
- 471
Likely to sell faster than
Zillow last checked:
Listing updated:
Listed by:
Michael Solotke 401-569-1473,
Homistic Real Estate, Inc.,
Leann D'Ettore 401-641-2014,
Homistic Real Estate, Inc.
Source: StateWide MLS RI,MLS#: 1422938
Facts & features
Interior
Bedrooms & bathrooms
- Bedrooms: 4
- Bathrooms: 1
- Full bathrooms: 1
Heating
- Oil, Baseboard, Forced Water
Cooling
- None
Features
- Plumbing (Mixed), Insulation (Unknown)
- Flooring: Hardwood, Laminate
- Basement: Full,Interior and Exterior,Unfinished
- Has fireplace: No
- Fireplace features: None
Interior area
- Total structure area: 1,477
- Total interior livable area: 1,477 sqft
- Finished area above ground: 1,477
- Finished area below ground: 0
Video & virtual tour
Property
Parking
- Total spaces: 3
- Parking features: Detached
- Garage spaces: 1
Features
- Patio & porch: Deck, Patio, Porch
Lot
- Size: 2.54 Acres
Details
- Additional structures: Outbuilding
- Foundation area: 864
- Parcel number: COVEM77L7
- Zoning: R20
- Special conditions: Real Estate Owned
Construction
Type & style
- Home type: SingleFamily
- Architectural style: Cape Cod
- Property subtype: Single Family Residence
Materials
- Foundation: Mixed
Condition
- New construction: No
- Year built: 1800
Utilities & green energy
- Electric: 100 Amp Service, Circuit Breakers
- Sewer: Cesspool
- Water: Well
Community & HOA
Community
- Subdivision: Central Coventry
HOA
- Has HOA: No
Location
- Region: Coventry
Financial & listing details
- Price per square foot: $203/sqft
- Tax assessed value: $316,100
- Annual tax amount: $5,086
- Date on market: 9/10/2026
- Inclusions: Sold AS IS by electronic bid only. Property available 9-9-26. Bids due by 9-23-26 11:59 PM Central Time then daily until sold. FHA Case #451-118957. Uninsured. For property conditions, forms, disclosures & availability, please visit www.HUDHomestore.com. Seller will not provide a smoke certificate. For additional forms/info, please visit https://rainecompany.com/resources/ Raine Company makes no warranty as to the condition of property. Buyer to verify all info.
Foreclosure details
Estimated market value
$430,100
$387,000 - $469,000
$3,180/mo
Price history
Price history is unavailable.
Public tax history
| Year | Property taxes | Tax assessment |
|---|---|---|
| 2025 | $5,007 | $316,100 |
| 2024 | $5,007 +3.3% | $316,100 |
| 2023 | $4,846 -5.3% | $316,100 +20.9% |
| 2022 | $5,116 +0.9% | $261,400 |
| 2021 | $5,071 -12.8% | $261,400 |
| 2020 | $5,814 +9% | $261,400 +9% |
| 2019 | $5,333 +2.9% | $239,800 |
| 2018 | $5,182 +3% | $239,800 |
| 2017 | $5,031 +10.8% | $239,800 +13.1% |
| 2016 | $4,539 +2.8% | $212,000 |
| 2015 | $4,416 +2.1% | $212,000 |
| 2014 | $4,325 +11.6% | $212,000 +2.1% |
| 2013 | $3,876 +3.3% | $207,700 |
| 2012 | $3,751 +9% | $207,700 -6.7% |
| 2010 | $3,441 | $222,600 |
| 2009 | $3,441 | $222,600 |
| 2008 | $3,441 +3.6% | $222,600 +5.1% |
| 2007 | $3,323 | $211,810 |
Find assessor info on the county website
Monthly payment
Climate risks
Neighborhood: 02816
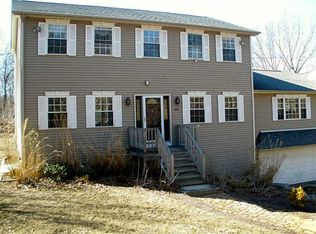
Similar homes
- $394,9003 bd1 ba1.2k sqft30 Hollywood Ave, Coventry, RI 02816For Sale

 MLS ID #1423117, Phillip Gendreau, Strive Realty. StateWide MLS RI
 - $225,0003 bd1 ba1.2k sqft24 Colorado St, Coventry, RI 02816For Sale
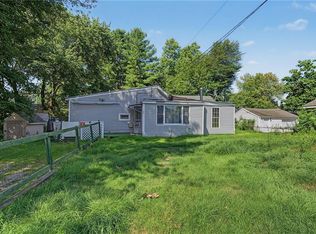 MLS ID #1422455, Lauren Fortini, Century 21 Envoy. StateWide MLS RI
 - $252,0002 bd2 ba1.3k sqft95 Lear Dr, Coventry, RI 02816For Sale
 MLS ID #1422280, Kerri Lawton, REMAX Revolution. StateWide MLS RI
 - $219,9002 bd2 ba1.3k sqft45 Sherwood Valley Ln, Coventry, RI 02816For Sale
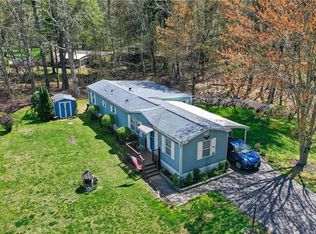 MLS ID #1423319, Matt Mandeville, eXp Realty LLC. StateWide MLS RI
 - $374,9003 bd2 ba1.1k sqft11 Sunset Ave, Coventry, RI 02816For SaleMLS ID #1418988, Derek Greene, The Greene Realty Group. StateWide MLS RI
- $399,0003 bd2 ba2k sqft8 Bates Ave, Coventry, RI 02816For SaleMLS ID #1421901, Earl Adams, Adams Realty. StateWide MLS RI
- $409,9003 bd2 ba1.8k sqft6 Pilgrim Ave, Coventry, RI 02816For SaleMLS ID #1410978, Janet Audet, Coldwell Banker Realty. StateWide MLS RI
- $299,9002 bd2 ba1k sqft217 Bay View Ave, Cranston, RI 02905For SaleMLS ID #1423294, Matthew Kachanis, SERHANT.. StateWide MLS RI
- $375,0002 bd1 ba800 sqft193 Shady Valley Rd, Coventry, RI 02816For SaleMLS ID #1411572, Alea French, Real Broker, LLC. StateWide MLS RI
- $354,9003 bd1 ba960 sqft119 Breakheart Hill Rd, West Greenwich, RI 02817For SaleMLS ID #1418715, Sheil Readyhough Team, SERHANT.. StateWide MLS RI
- $430,0004 bd2 ba1.6k sqft3 Guertin St, West Warwick, RI 02893For SaleMLS ID #1422026, Lauren Fortini, Century 21 Envoy. StateWide MLS RI
- $339,0002 bd2 ba1.2k sqftGreen Ridge, West Warwick, RI 02893For SaleMLS ID #1423021, Kimberly Goodby, Milestone Realty, Inc.. StateWide MLS RI
- $270,0002 bd1 ba800 sqft41 Shirley St, Warwick, RI 02888For SaleMLS ID #1421773, Kevin Myette, SKD Real Estate. StateWide MLS RI
- $399,0003 bd1 ba1.9k sqft89 Marlow St, Cranston, RI 02920For SaleMLS ID #1423026, David Soscia, RI Real Estate Services. StateWide MLS RI
- $379,0002 bd2 ba1.3k sqft115 Davis Ave, Cranston, RI 02910For SaleMLS ID #1423316, The Hiraldo Group, Innovations Realty. StateWide MLS RI
- $419,9002 bd1 ba1k sqft276 East St, Cranston, RI 02920For SaleMLS ID #1422382, Melissa Riley, Westcott Properties. StateWide MLS RI
- $399,9003 bd2 ba1.2k sqft74 Aberdeen St, West Warwick, RI 02893For SaleMLS ID #1421869, Janet Audet, Coldwell Banker Realty. StateWide MLS RI
- $379,9004 bd2 ba1.7k sqft29 Stillwater Ave, Providence, RI 02908For SaleMLS ID #1423183, Adam Gonzalez, Century 21 Envoy. StateWide MLS RI
- $399,0004 bd2 ba1.6k sqft20 Spring St, West Warwick, RI 02893For SaleMLS ID #1419832, Matt Patty Team, Real Broker, LLC. StateWide MLS RI
- $335,0002 bd1 ba1.1k sqft83 Serrel Sweet Rd, Johnston, RI 02919For SaleMLS ID #1422929, Amanda Gruslin, Kazantzis Real Estate, LLC. StateWide MLS RI
