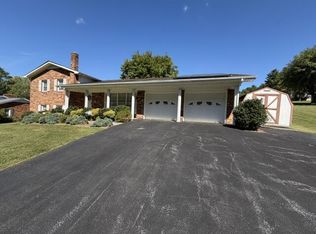
This home has everything you need and many features you didn't know you wanted! Feel at home the minute you step through the door in this 3 bedroom, 2 & 1/2 bath, architecturally distinct home in the heart of Galax! Standout details throughout the home include wormy chestnut cabinets, great hardwood floors, a classic brick hearth in the kitchen, and a convenient laundry chute! The finished basement will be great for entertaining with an enclosed patio that can be used year round! Conveniently tucked just off the patio is a private outdoor shower that will making post gardening cleanup super easy! Also included is a 2 car carport, partially unfinished basement with great storage and laundry area, newer heat pump and an outbuilding! Located just minutes from shopping, hospital, and dining, this move-in-ready home offers generous indoor and outdoor space!
For sale
$319,900
102 Crestview St, Galax, VA 24333
3beds
2,593sqft
Single Family Residence
Built in 1965
1 Acres Lot
$306,900 Zestimate®
$123/sqft
$-- HOA
What's special
Private outdoor showerConvenient laundry chuteGreat hardwood floorsWormy chestnut cabinets
- 3 days
- 254
- 3
Zillow last checked:
Listing updated:
Listed by:
Robert Hill 276-233-6820,
Primm Real Estate Firm, LLC 276-728-2596
Source: SWVAR,MLS#: 112705
Facts & features
Interior
Bedrooms & bathrooms
- Bedrooms: 3
- Bathrooms: 3
- Full bathrooms: 2
- 1/2 bathrooms: 1
- Main level bathrooms: 2
- Main level bedrooms: 3
Rooms
- Room types: Basement
Primary bedroom
- Level: Main
Bedroom 2
- Level: Main
Bedroom 3
- Level: Main
Bathroom
- Level: Main
Bathroom 1
- Level: Basement
Bathroom 2
- Level: Main
Dining room
- Level: Main
Family room
- Level: Basement
Kitchen
- Level: Main
Living room
- Level: Main
Basement
- Area: 1741
Heating
- Heat Pump
Cooling
- Heat Pump
Appliances
- Included: Dishwasher
- Laundry: In Basement
Features
- Ceiling Fan(s), Newer Paint, Internet Availability Other/See Remarks
- Flooring: Laminate, Wood
- Windows: Insulated Windows
- Basement: Partial
- Number of fireplaces: 2
- Fireplace features: Brick, Gas Log, Two
Interior area
- Total structure area: 3,593
- Total interior livable area: 2,593 sqft
- Finished area above ground: 1,852
- Finished area below ground: 1,742
Video & virtual tour
Property
Parking
- Total spaces: 2
- Parking features: Attached Carport, Paved
- Garage spaces: 2
- Has carport: Yes
Features
- Stories: 1
- Patio & porch: Enclosed, Patio
- Exterior features: Lighting, Mature Trees
- Fencing: Privacy Fence
- Water view: None
- Waterfront features: None
Lot
- Size: 1 Acres
- Features: Level, Rolling Slope
Details
- Parcel number: 000013460001
- Zoning: RES
Construction
Type & style
- Home type: SingleFamily
- Architectural style: Ranch
- Property subtype: Single Family Residence
Materials
- Brick, Dry Wall
- Foundation: Block, Brick/Mortar, Wood
- Roof: Shingle
Condition
- Year built: 1965
Utilities & green energy
- Sewer: Public Sewer
- Water: Public
- Utilities for property: Propane
Community & HOA
Community
- Subdivision: Country Club
HOA
- Has HOA: No
- Services included: None
Location
- Region: Galax
Financial & listing details
- Price per square foot: $123/sqft
- Tax assessed value: $239,500
- Annual tax amount: $2,203
- Date on market: 11/14/2026
- Road surface type: Paved
Estimated market value
$306,900
$292,000 - $322,000
$1,608/mo
Price history
| Date | Event | Price |
|---|---|---|
| 11/14/2026 | Listed for sale | $319,900+52.3%$123/sqft |
Source:  SWVAR #112705 Report a problem | ||
| 4/25/2022 | Sold | $210,000-8.3%$81/sqft |
Source: SWVAR #80955 Report a problem | ||
| 3/15/2022 | Contingent | $229,000$88/sqft |
Source: SWVAR #80955 Report a problem | ||
| 3/8/2022 | Listed for sale | $229,000-2.6%$88/sqft |
Source: SWVAR #80955 Report a problem | ||
| 3/1/2022 | Contingent | $235,000$91/sqft |
Source: SWVAR #80955 Report a problem | ||
| 1/21/2022 | Listed for sale | $235,000-11.3%$91/sqft |
Source: SWVAR #80955 Report a problem | ||
| 12/12/2021 | Contingent | $265,000$102/sqft |
Source: SWVAR #80955 Report a problem | ||
| 12/8/2021 | Listed for sale | $265,000$102/sqft |
Source: SWVAR #80955 Report a problem | ||
Public tax history
| Year | Property taxes | Tax assessment |
|---|---|---|
| 2025 | $2,203 | $239,500 |
| 2024 | $2,203 +29.4% | $239,500 +40.6% |
| 2023 | $1,703 | $170,300 |
| 2022 | $1,703 +8.7% | $170,300 |
| 2021 | $1,567 +25.8% | $170,300 +3.2% |
| 2018 | $1,246 | $165,000 |
| 2017 | -- | $165,000 -4.1% |
| 2016 | -- | $172,100 |
| 2013 | -- | $172,100 |
| 2012 | -- | $172,100 |
Find assessor info on the county website
Monthly payment
Est. payment
Payment breakdown
Explore the cost of this home by adjusting the details. Changes won't be saved.Climate risks
Neighborhood: 24333
Nearby schools
Schools provided by the listing agent
- Elementary: Galax
- Middle: Galax
- High: Galax
Source: SWVAR. This data may not be complete. We recommend contacting the local school district to confirm school assignments for this home.
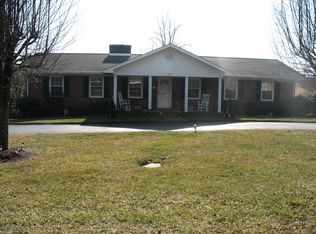
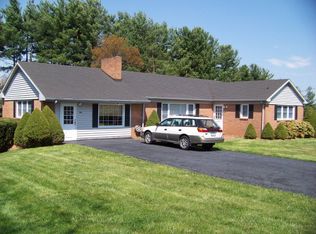
Similar homes
- $--4 bd3 ba1.5k sqft225 Gillespie Ln, Galax, VA 24333AuctionAuction.com 2
- $339,0004 bd3 ba3.2k sqft377 Tower Rd, Galax, VA 24333For Sale
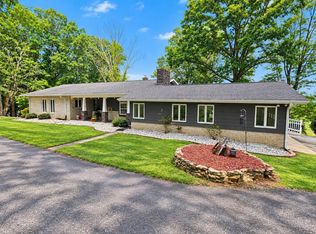
 MLS ID #111866, Mark Hawks, Kyle Realty, Inc.. SWVAR
- $337,0003 bd2 ba2.3k sqft100 1st Ave, Galax, VA 24333For Sale
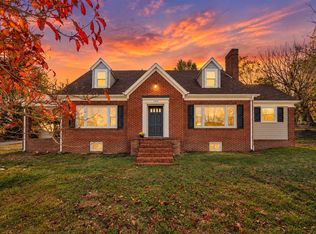
 MLS ID #429038, Megan Akers, KW Salem Professionals. New River Valley AOR
- $299,9004 bd3 ba2.1k sqft106 Sherwood Dr, Galax, VA 24333For Sale
 MLS ID #112130, Thomas Delp, Kyle Realty, Inc.. SWVAR
- $275,0003 bd2 ba1.3k sqft347 Diamondview Loop, Galax, VA 24333For SaleMLS ID #112701, Brandy Carrico, Cassell Real Estate Services. SWVAR
- $315,0004 bd3 ba1.9k sqft111 King Arthur Ct, Galax, VA 24333For SaleMLS ID #112087, Jessica Leonard, Galax Realty Group. SWVAR
- $375,0003 bd2 ba2.3k sqft157 Campbell Pl, Galax, VA 24333For SaleMLS ID #112670, Christopher Ward, Ward Real Estate Group, LLC. SWVAR
- $270,0004 bd3 ba2.5k sqft230 Terrace Ln, Galax, VA 24333For SaleMLS ID #112330, Kristina Delk, United Country Anders Realty & Auction. SWVAR
- $359,9004 bd3 ba2.2k sqft102 Ford Ave, Galax, VA 24333For SaleMLS ID #428894, Keith Clark, Berkshire Hathaway Home Services Mountain Sky Properties-Hillsv. New River Valley AOR
- $260,0004 bd3 ba2.4k sqft243 Blueberry Ln, Galax, VA 24333For SaleMLS ID #428806, Audrey Cullip, KW Salem Professionals. New River Valley AOR
- $249,9004 bd1 ba2.1k sqft125 Clover St, Galax, VA 24333For SaleMLS ID #111527, Jason Bowers, Ballard Real Estate Group LLC. SWVAR
- $349,9004 bd2 ba2.3k sqft201 W Webster St, Galax, VA 24333For SaleMLS ID #104498, Annpaige Harris, Virginia Mountain Realty. SWVAR
- $249,0003 bd2 ba1.5k sqft1424 Pipers Gap Rd, Galax, VA 24333For SaleMLS ID #112345, Bruce Hunt, Ballard Real Estate Group LLC. SWVAR
- $249,9004 bd3 ba2k sqft237 Wildwood Ln, Galax, VA 24333For SaleMLS ID #110298, Mark Hawks, Kyle Realty, Inc.. SWVAR
- $289,0003 bd2 ba1.4k sqft674 Joy Ranch Rd, Woodlawn, VA 24381For SaleMLS ID #112685, Craig Cordaro, eXp Realty. SWVAR
- $379,0005 bd4 ba3.7k sqft310 Calhoun St, Galax, VA 24333For SaleMLS ID #112206, Paul Burnett, Fancy Gap Mountain Realty LLC. SWVAR
- $329,9003 bd2 ba1.6k sqft1119 N Main St, Hillsville, VA 24343For SaleMLS ID #112723, Blake Goad, Primm Real Estate Firm, LLC. SWVAR
- $405,0003 bd4 ba2.9k sqft78 Stonebrook Dr, Galax, VA 24333For SaleMLS ID #111337, Sandra Worrell, Primm Real Estate Firm, LLC. SWVAR
- $240,0004 bd3 ba2.2k sqft310 W Washington St, Galax, VA 24333For SaleMLS ID #111007, Cindy Selden, Cox Realty. SWVAR
