Welcome to 347 Diamondview Loop, an updated 3-bedroom 2-bath home in the beautiful Baywood area of Grayson County! This move in ready home offers a peaceful setting in a friendly neighborhood with convenience to all amenities - situated between Galax and Independence! Step inside to an inviting open-concept living, dining, and kitchen area! The living area features new hardwood flooring and flows seamlessly into the dining, kitchen, and laundry. The kitchen offers ample cabinet storage with plenty of countertop space. The home features fresh neutral colored paint throughout creating a warm and welcoming atmosphere. Master bath has been updated with a spacious vanity, new flooring, modern shower, and an adjoining walk-in closet. The home also features a full unfinished basement currently being utilized as a recreation area. This versatile space offers plenty of room for entertaining, storage, hobbies, etc. The basement has potential to be finished for additional living area. Step outside to the newly replaced back deck or covered front porch! A fenced-in dog lot provides a designated outdoor space for your four-legged companions to safely play and enjoy the outdoors! With its functional layout, comfortable living spaces, and charming interior details, this home is ready for its next owners! Call/text to schedule your showing today!
For sale
$275,000
347 Diamondview Loop, Galax, VA 24333
3beds
1,367sqft
Single Family Residence
Built in 1990
0.69 Acres Lot
$-- Zestimate®
$201/sqft
$-- HOA
What's special
Modern showerFunctional layoutComfortable living spacesCharming interior detailsCovered front porchNewly replaced back deckAdjoining walk-in closet
- 3 days
- 409
- 28
Zillow last checked:
Listing updated:
Listed by:
Brandy Carrico 276-233-0748,
Cassell Real Estate Services 276-773-0544
Source: SWVAR,MLS#: 112701
Facts & features
Interior
Bedrooms & bathrooms
- Bedrooms: 3
- Bathrooms: 2
- Full bathrooms: 2
- Main level bathrooms: 2
- Main level bedrooms: 3
Rooms
- Room types: Basement
Primary bedroom
- Level: Main
Bedroom 2
- Level: Main
Bedroom 3
- Level: Main
Bathroom
- Level: Main
Bathroom 2
- Level: Main
Dining room
- Level: Main
Kitchen
- Level: Main
Living room
- Level: Main
Basement
- Area: 1367
Heating
- Heat Pump
Cooling
- Heat Pump
Appliances
- Included: Dishwasher, Dryer, Electric Oven, Microwave, Refrigerator, Washer
- Laundry: Main Level
Features
- Newer Paint, Vaulted Ceiling(s), Internet Availability Other/See Remarks
- Flooring: Laminate, Wood
- Windows: Insulated Windows, Window Treatments
- Has basement: Yes
- Has fireplace: No
- Fireplace features: None
Interior area
- Total structure area: 2,734
- Total interior livable area: 1,367 sqft
- Finished area above ground: 1,367
- Finished area below ground: 1,367
Property
Parking
- Parking features: Driveway, Gravel
Features
- Stories: 1
- Patio & porch: Deck, Porch
- Exterior features: Lighting
- Fencing: Wood
- Water view: None
- Waterfront features: None
Lot
- Size: 0.69 Acres
- Features: Cleared
Details
- Parcel number: 56A110
- Zoning: R
Construction
Type & style
- Home type: SingleFamily
- Architectural style: Ranch
- Property subtype: Single Family Residence
Materials
- Wood Siding, Dry Wall
- Foundation: Block
- Roof: Shingle
Condition
- Exterior Condition: Very Good,Interior Condition: Very Good
- Year built: 1990
Utilities & green energy
- Gas: Other-See Remarks
- Sewer: Septic Tank
- Water: Well
Community & HOA
Community
- Security: Smoke Detector(s), Security Cameras
HOA
- Has HOA: No
- Services included: None
Location
- Region: Galax
Financial & listing details
- Price per square foot: $201/sqft
- Tax assessed value: $114,400
- Annual tax amount: $641
- Date on market: 11/14/2026
- Road surface type: Paved
Estimated market value
Not available
Estimated sales range
Not available
Not available
Price history
| Date | Event | Price |
|---|---|---|
| 11/14/2026 | Listed for sale | $275,000+73%$201/sqft |
Source:  SWVAR #112701 Report a problem | ||
| 12/5/2022 | Sold | $159,000$116/sqft |
Source: Public Record Report a problem | ||
Public tax history
| Year | Property taxes | Tax assessment |
|---|---|---|
| 2025 | $664 +7.4% | $114,400 |
| 2024 | $618 | $114,400 |
| 2023 | $618 | $114,400 |
| 2022 | $618 +13.6% | $114,400 +24.1% |
| 2021 | $544 | $92,200 |
| 2020 | -- | $92,200 |
| 2018 | -- | $92,200 |
| 2017 | -- | $92,200 |
| 2016 | -- | $92,200 |
| 2015 | -- | -- |
| 2014 | -- | -- |
| 2013 | -- | -- |
| 2012 | -- | -- |
| 2010 | -- | -- |
Find assessor info on the county website
Monthly payment
Est. payment
Payment breakdown
Explore the cost of this home by adjusting the details. Changes won't be saved.Climate risks
Neighborhood: Baywood
Nearby schools
Schools provided by the listing agent
- Elementary: Independence
- Middle: Independence
- High: Grayson
Source: SWVAR. This data may not be complete. We recommend contacting the local school district to confirm school assignments for this home.
Similar homes
- $--4 bd3 ba1.5k sqft225 Gillespie Ln, Galax, VA 24333AuctionAuction.com 2
- $--3 bd3 ba1.3k sqft983 Savannah Rd, Galax, VA 24333Auction
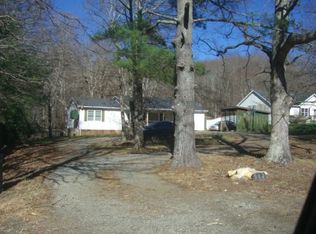 ServiceLink Auction
- $249,0003 bd2 ba1.5k sqft1424 Pipers Gap Rd, Galax, VA 24333For Sale
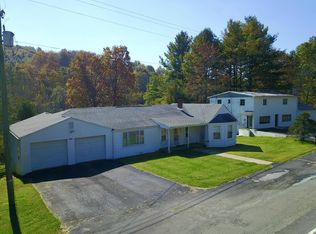
 MLS ID #112345, Bruce Hunt, Ballard Real Estate Group LLC. SWVAR
- $239,9003 bd2 ba969 sqft201 Chestnut Dr, Galax, VA 24333For Sale
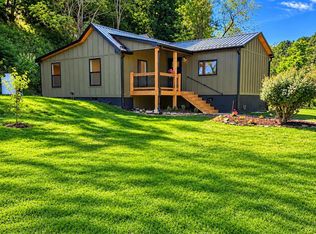 MLS ID #112159, Stacy Sikes, Kyle Realty, Inc.. SWVAR
- $289,0003 bd2 ba1.4k sqft674 Joy Ranch Rd, Woodlawn, VA 24381For SaleMLS ID #112685, Craig Cordaro, eXp Realty. SWVAR
- $249,9004 bd3 ba2k sqft237 Wildwood Ln, Galax, VA 24333For SaleMLS ID #110298, Mark Hawks, Kyle Realty, Inc.. SWVAR
- $225,0003 bd2 ba1.5k sqft128 Armory Rd, Galax, VA 24333For Sale
 MLS ID #428584, Joseph Dixon, Berkshire Hathaway Home Services Mountain Sky Properties-Hillsv. New River Valley AOR
- $235,0003 bd2 ba1.5k sqft701 Lincoln Rd, Galax, VA 24333For SaleMLS ID #427216, Joseph Dixon, Berkshire Hathaway Home Services Mountain Sky Properties-Hillsv. New River Valley AOR
- $250,0003 bd2 ba1.6k sqft94 Stevens Creek Rd, Fries, VA 24330For SaleMLS ID #428847, Joseph Dixon, Berkshire Hathaway Home Services Mountain Sky Properties-Hillsv. New River Valley AOR
- $189,0003 bd2 ba1.4k sqft247 Mockingbird Ln, Galax, VA 24333For SaleMLS ID #111604, Mark Hawks, Kyle Realty, Inc.. SWVAR
- $249,9003 bd2 ba1.4k sqft2303 Peach Bottom Rd, Independence, VA 24348For SaleMLS ID #111943, Dennis Harrington, Tri-County Real Estate. SWVAR
- $395,0002 bd2 ba1.2k sqft135 River Place Rd, Galax, VA 24333For SaleMLS ID #110752, Jack Circle, River Mountain Realty, LLC. SWVAR
- $315,0004 bd3 ba1.9k sqft111 King Arthur Ct, Galax, VA 24333For SaleMLS ID #112087, Jessica Leonard, Galax Realty Group. SWVAR
