2.4 acres of elevated country living at its finest—fully serviced and offering the perfect blend of peaceful rural living and urban convenience. Welcome to 102 Gregoire Drive! Meticulously maintained and showcasing exceptional pride of ownership, this stunning property is surrounded by beautifully manicured lawns, mature trees, vibrant shrubs, perennials, annuals, and seasonal fruit trees, creating a private retreat you'll love coming home to. A paved driveway adds convenience, while the tasteful curb appeal sets the tone for everything that awaits inside. Step through the new front entry door into a spacious mudroom before entering the beautifully updated main floor, where luxury vinyl plank flooring flows throughout. At the heart of the home is a stunning custom Jos-Will kitchen designed to impress, featuring quartz countertops, a large kitchen island, breakfast bar, gas range, updated stainless steel appliances, soft-close dovetail cabinetry, a spacious pantry, and exceptional workspace for both everyday living and entertaining. The bright dining area has an abundance of windows, filling the space with natural light before opening seamlessly into the spectacular living room. Vaulted ceilings, dramatic floor-to-ceiling windows, and a built-in speaker system create a warm yet sophisticated atmosphere that is perfect for hosting family and friends. The main level offers two generously sized bedrooms, including a spacious primary retreat complete with a walk-in closet, a beautifully updated 3-piece ensuite featuring a custom-tiled shower, and French doors leading directly to the wraparound deck. A stylish 4-piece bathroom with custom built-ins and upgraded tile, along with a convenient main floor laundry room, complete this level. Downstairs, the fully developed basement provides even more living space with a large recreation room centred around a cozy wood-burning fireplace, two additional spacious bedrooms, a beautifully renovated bathroom with a custom tiled shower and upgraded vanity, a large mechanical room, and an abundance of extra storage. Step outside and enjoy your own private outdoor oasis. The expansive wraparound deck overlooks the beautifully landscaped yard and includes a large gazebo, creating the perfect space for relaxing or entertaining. The heated 23' x 31' detached garage offers outstanding space for vehicles, hobbies, and storage, while an additional shed adds even more versatility. Recent updates include front and back doors (2025), furnace (2025), hot water tank (2020), and windows (2014). Connected to municipal water and sewer services, this exceptional property offers the tranquillity of acreage living without sacrificing modern conveniences. Located in the heart of Anzac, 102 Gregoire Drive is a rare opportunity to experience country living at its finest. Check out the photos, floor plans and 3D tour, and call today to book your personal viewing.
For sale
C$569,900
102 E Gregoire Dr, Wood Buffalo, AB T0P 1J0
4beds
1,549sqft
Single Family Residence
Built in 1987
2.4 Acres Lot
$-- Zestimate®
C$368/sqft
C$-- HOA
What's special
Beautifully manicured lawnsMature treesPaved drivewayTasteful curb appealNew front entry doorSpacious mudroomBeautifully updated main floor
- 31 days |
- 31 |
- 2 |
Zillow last checked:
Listing updated:
Listed by:
Jennifer Fahey, Associate,
Royal Lepage Benchmark
Source: courtesy of Pillar9 System,MLS®#: A2331575 Originating MLS®#: Fort McMurray
Originating MLS®#: Fort McMurrayFacts & features
Interior
Bedrooms & bathrooms
- Bedrooms: 4
- Bathrooms: 3
- Full bathrooms: 3
Other
- Level: Main
- Dimensions: 13`2" x 14`8"
Bedroom
- Level: Main
- Dimensions: 10`2" x 14`9"
Bedroom
- Level: Basement
- Dimensions: 10`1" x 14`8"
Bedroom
- Level: Basement
- Dimensions: 10`1" x 14`7"
Other
- Level: Main
- Dimensions: 5`1" x 11`2"
Other
- Level: Basement
- Dimensions: 4`11" x 9`1"
Other
- Level: Main
- Dimensions: 5`1" x 7`3"
Dining room
- Level: Main
- Dimensions: 13`7" x 15`0"
Foyer
- Level: Main
- Dimensions: 13`2" x 12`7"
Other
- Level: Basement
- Dimensions: 13`3" x 14`11"
Game room
- Level: Basement
- Dimensions: 30`9" x 35`4"
Kitchen
- Level: Main
- Dimensions: 13`6" x 14`3"
Laundry
- Level: Main
- Dimensions: 7`7" x 10`6"
Living room
- Level: Main
- Dimensions: 19`8" x 17`3"
Heating
- Forced Air
Cooling
- Central Air
Appliances
- Included: Dishwasher, Dryer, Gas Stove, Microwave, Other, Refrigerator, See Remarks, Washer
- Laundry: Laundry Room, Main Level
Features
- Breakfast Bar, Built-in Features, Kitchen Island, Pantry, Quartz Counters, Separate Entrance, Storage, Vaulted Ceiling(s), Walk-In Closet(s), Wired for Sound
- Flooring: Carpet, Tile
- Windows: Window Coverings
- Basement: Full
- Number of fireplaces: 1
- Fireplace features: Wood Burning
Interior area
- Total interior livable area: 1,549 sqft
Video & virtual tour
Property
Parking
- Total spaces: 3
- Parking features: Double Garage Detached, Driveway
- Garage spaces: 3
- Has uncovered spaces: Yes
Features
- Levels: One
- Stories: 1
- Patio & porch: Deck, Wrap Around
- Exterior features: Garden, Storage
- Fencing: None
Lot
- Size: 2.4 Acres
- Features: Fruit Trees/Shrub(s), Garden, Gazebo, Landscaped, Many Trees, Private, See Remarks
Details
- Parcel number: 113553414
- Zoning: HR
Construction
Type & style
- Home type: SingleFamily
- Architectural style: Acreage with Residence,Bungalow
- Property subtype: Single Family Residence
Materials
- Concrete, Vinyl Siding
- Foundation: Concrete Perimeter
- Roof: Asphalt Shingle
Condition
- New construction: No
- Year built: 1987
Community & HOA
Community
- Features: Other, Park
- Subdivision: NONE
HOA
- Has HOA: No
Location
- Region: Wood Buffalo
Financial & listing details
- Price per square foot: C$368/sqft
- Date on market: 7/24/2026
- Inclusions: Fridge, Gas Stove, OTR Microwave, Dishwasher, Washer, Dryer, All Window Coverings, A/C, Central Vacuum, Large Gazebo, Shed, Living Room Speakers, and Bathroom TV & TV Mount.
Price history
Price history is unavailable.
Public tax history
Tax history is unavailable.
Climate risks
Neighborhood: T0P
Nearby schools
GreatSchools rating
No schools nearby
We couldn't find any schools near this home.
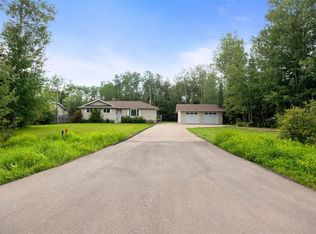
- C$479,9003 bd3 ba1.4k sqft205 E Cheecham Dr, Wood Buffalo, AB T0P1J0For Sale
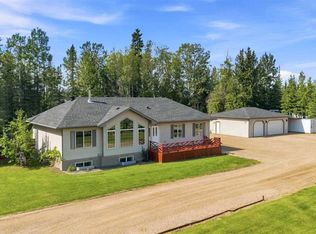
- C$729,9004 bd5 ba1.6k sqft213 E Cheecham Dr, Wood Buffalo, AB T0P1J0For Sale
- C$--3 bd3 ba1.6k sqft142 Hopegood Dr #1A, Wood Buffalo, AB T0P1J0Off Market

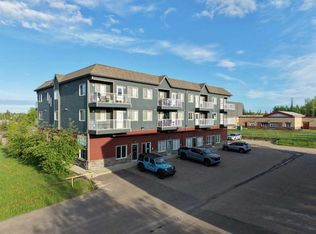
- C$59,9001 bd1 ba633 sqft234 S Stony Mountain Rd #208, Wood Buffalo, AB T0P1J0For Sale
- C$569,0006 bd2 ba1.6k sqft124 S Singer Dr, Wood Buffalo, AB T0P1J0For Sale
- C$159,0002 acres164 Singer Dr, Wood Buffalo, AB T0P1J0Lot/Land
- C$474,9003 bd3 ba2.6k sqft54 E Poplar Cres, Wood Buffalo, AB T9H0L2For Sale
- C$360,0004 bd1 ba1.1k sqft16 S Gregoire Ave, Lake Estates, AB T0P1J0For Sale
Similar homes
- C$729,9004 bd5 ba1.6k sqft213 E Cheecham Dr, Wood Buffalo, AB T0P 1J0For SaleMLS ID #A2326752, Cheryl Tang, Associate, Coldwell Banker United. courtesy of Pillar9 System
- C$479,9003 bd3 ba1.4k sqft205 E Cheecham Dr, Wood Buffalo, AB T0P 1J0For SaleMLS ID #A2336817, Jadene Spitzer, Associate, Re/Max Connect. courtesy of Pillar9 System
- C$569,0006 bd2 ba1.6k sqft124 S Singer Dr, Wood Buffalo, AB T0P 1J0For Sale
 MLS ID #A2234705, Korry Ullrich, Associate, Coldwell Banker United. courtesy of Pillar9 System
 - C$360,0004 bd1 ba1.1k sqft16 S Gregoire Ave, Lake Estates, AB T0P 1J0For Sale
 MLS ID #A2307899, Kathy Bowers, Broker, 3% Realty Fort Mcmurray. courtesy of Pillar9 System
 - C$289,9004 bd2 ba1k sqft83 E Aspen Cres, Wood Buffalo, AB T9H 0L2For SaleMLS ID #A2329548, Jadene Spitzer, Associate, Re/Max Connect. courtesy of Pillar9 System
- C$324,9003 bd2 ba1.2k sqft180 NE Greenbriar Bay, Wood Buffalo, AB T9H 3Y4For SaleMLS ID #A2332403, Brittany Pittman, Associate, Coldwell Banker United. courtesy of Pillar9 System
- C$299,9003 bd3 ba1.6k sqft120 SW Greenwich Ln, Wood Buffalo, AB T9H 3Z1For SaleMLS ID #A2337429, Suzanne Anderson, Associate, Re/Max Connect. courtesy of Pillar9 System
