LAKEFRONT property in Gregoire Lake Estates. If you ever dreamed of owning lakefront property, this unique property is now available for a quick closing. You won’t believe the views with the round structure and all the windows. Make this your year round home or keep the cottage feel and use as a getaway for the weekends. With 2 bedrooms on the main and 2 in the lower level you will have plenty of room for the kids. Great views from the deck where you can enjoy a nice fire while checking out the night sky. Covered deck below also faces the lake. The previous owner loved to tinker in his garage and was always building something for a neighbor. The in floor heating and additional electrical panel allowed for several projects to be on the go. Also a great place to store the toys. Gregoire Lake is a community where everyone knows your name. Everyone looks out for each other at the lake. If you love boating, swimming along with snowmobiling or ice fishing then this is the property you have been waiting for. If you love photography then you will not be disappointed to see how Mother Nature shows up. Water and sewer hook ups available through RMWB grant. Don’t delay as lakefront property is rare.
For sale
C$399,900
16 S Gregoire Ave, Lake Estates, AB T0P 1J0
4beds
1,148sqft
Single Family Residence
Built in 1976
0.27 Acres Lot
$-- Zestimate®
C$348/sqft
C$-- HOA
What's special
Lakefront propertyAll the windowsIn floor heatingAdditional electrical panel
- 85 days |
- 118 |
- 0 |
Zillow last checked:
Listing updated:
Listed by:
Kathy Bowers, Broker,
3% Realty Fort Mcmurray
Source: courtesy of Pillar9 System,MLS®#: A2307899 Originating MLS®#: Fort McMurray
Originating MLS®#: Fort McMurrayFacts & features
Interior
Bedrooms & bathrooms
- Bedrooms: 4
- Bathrooms: 1
- Full bathrooms: 1
Other
- Level: Main
- Dimensions: 12`2" x 10`9"
Bedroom
- Level: Main
- Dimensions: 10`9" x 10`7"
Bedroom
- Level: Basement
- Dimensions: 10`5" x 10`6"
Bedroom
- Level: Basement
- Dimensions: 10`7" x 9`7"
Other
- Level: Main
- Dimensions: 7`0" x 6`9"
Dining room
- Level: Main
- Dimensions: 14`7" x 14`4"
Kitchen
- Level: Main
- Dimensions: 10`11" x 10`11"
Living room
- Level: Main
- Dimensions: 23`4" x 18`10"
Heating
- Baseboard
Cooling
- None
Appliances
- Included: See Remarks
- Laundry: In Unit
Features
- Ceiling Fan(s), High Ceilings, Laminate Counters
- Flooring: Carpet, Laminate, Linoleum
- Basement: Partial
- Number of fireplaces: 1
- Fireplace features: Wood Burning
Interior area
- Total interior livable area: 1,148 sqft
Video & virtual tour
Property
Parking
- Total spaces: 6
- Parking features: Garage
- Garage spaces: 3
Features
- Levels: One
- Stories: 1
- Patio & porch: Deck
- Exterior features: Private Yard, Rain Barrel/Cistern(s)
- Fencing: None
- On waterfront: Yes
- Frontage length: 0.00M 0`0"
Lot
- Size: 0.27 Acres
- Features: Conservation, Lake, Low Maintenance Landscape, Private, Waterfront
Details
- Parcel number: 102210179
- Zoning: CR
Construction
Type & style
- Home type: SingleFamily
- Architectural style: Bungalow
- Property subtype: Single Family Residence
Materials
- Wood Frame, Wood Siding
- Foundation: Other
- Roof: Asphalt
Condition
- New construction: No
- Year built: 1976
Community & HOA
Community
- Features: Fishing, Lake, Playground
- Subdivision: Gregoire Lake
HOA
- Has HOA: No
Location
- Region: Lake Estates
Financial & listing details
- Price per square foot: C$348/sqft
- Date on market: 5/6/2026
- Inclusions: N/a
Kathy Bowers, Broker
Kathy Bowers, Broker
(780) 881-1649
By pressing Contact Agent, you agree that the real estate professional identified above may call/text you about your search, which may involve use of automated means and pre-recorded/artificial voices. You don't need to consent as a condition of buying any property, goods, or services. Message/data rates may apply. You also agree to our Terms of Use. Zillow does not endorse any real estate professionals. We may share information about your recent and future site activity with your agent to help them understand what you're looking for in a home.
Price history
Price history is unavailable.
Public tax history
Tax history is unavailable.
Climate risks
Neighborhood: T0P
Nearby schools
GreatSchools rating
No schools nearby
We couldn't find any schools near this home.
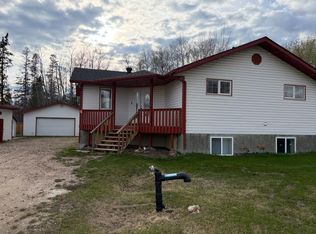
- C$319,9004 bd2 ba1k sqft83 E Aspen Cres, Wood Buffalo, AB T9H0L2For Sale
- C$474,9003 bd3 ba2.6k sqft54 E Poplar Cres, Wood Buffalo, AB T9H0L2For Sale

- C$--3 bd3 ba1.6k sqft142 Hopegood Dr #1A, Wood Buffalo, AB T0P1J0Off Market

- C$569,9004 bd3 ba1.5k sqft102 E Gregoire Dr, Wood Buffalo, AB T0P1J0For Sale

- C$69,9001 bd1 ba633 sqft234 S Stony Mountain Rd #208, Wood Buffalo, AB T0P1J0For Sale
- C$569,0006 bd2 ba1.6k sqft124 S Singer Dr, Wood Buffalo, AB T0P1J0For Sale
- C$179,9002 Acres164 Singer Dr, Wood Buffalo, AB T0P1J0Lot/Land
- C$1,450,0008 bd5 ba4.7k sqft173 N Sommer Way, Wood Buffalo, AB T9H5B4For Sale
Similar homes
- C$319,9004 bd2 ba1k sqft83 E Aspen Cres, Wood Buffalo, AB T9H 0L2For SaleMLS ID #A2329548, Jadene Spitzer, Associate, Re/Max Connect. courtesy of Pillar9 System
- C$359,9004 bd3 ba1.2k sqft51 N Fitzgerald Ave, Wood Buffalo, AB T9H 1K6For Sale
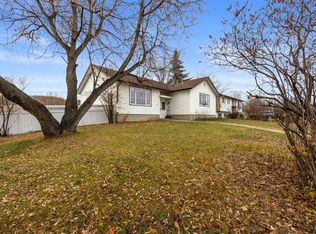 MLS ID #A2331608, Greg Walsh, Associate, Re/Max Connect. courtesy of Pillar9 System
 - C$569,0006 bd2 ba1.6k sqft124 S Singer Dr, Wood Buffalo, AB T0P 1J0For Sale
 MLS ID #A2234705, Korry Ullrich, Associate, Coldwell Banker United. courtesy of Pillar9 System
 - C$409,8885 bd2 ba1.1k sqft18 SE Clark Cres, Wood Buffalo, AB T9H 1M8For Sale
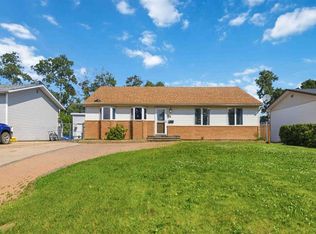 MLS ID #A2326402, Lisa Hartigan, Associate, Coldwell Banker United. courtesy of Pillar9 System
 - C$420,0004 bd2 ba1.1k sqft49 NW Centennial Dr, Wood Buffalo, AB T9H 1J2For SaleMLS ID #A2317290, Paige Cyr, Associate, The Agency North Central Alberta. courtesy of Pillar9 System
- C$424,9004 bd4 ba1.4k sqft161 E Aldergrove Ave, Wood Buffalo, AB T9J 1E4For SaleMLS ID #A2332768, Krystal Jessome, Associate, Coldwell Banker United. courtesy of Pillar9 System
- C$335,0004 bd2 ba1k sqft2 S Moberly Cres, Wood Buffalo, AB T9H 1G9For SaleMLS ID #A2327007, Jadene Spitzer, Associate, Re/Max Connect. courtesy of Pillar9 System
- C$439,9003 bd3 ba1.3k sqft117 S Goodwin Pl, Wood Buffalo, AB T9J 1K1For SaleMLS ID #A2319233, Lyn Pauls, Associate, Coldwell Banker United. courtesy of Pillar9 System
- C$439,9006 bd2 ba1.1k sqft34 NW Biggs Ave, Wood Buffalo, AB T9H 1M1For SaleMLS ID #A2314707, Fatima Mian, Associate Broker, Re/Max Connect. courtesy of Pillar9 System
- C$330,0003 bd2 ba1.2k sqft125 SW Greenwich Ln, Wood Buffalo, AB T9H 3Z2For SaleMLS ID #A2327121, Paige Cyr, Associate, The Agency North Central Alberta. courtesy of Pillar9 System
- C$355,0005 bd2 ba1k sqft66 NE Centennial Dr, Wood Buffalo, AB T9H 1J4For SaleMLS ID #A2296726, Alecssa Cerbo, Associate, Royal Lepage Benchmark. courtesy of Pillar9 System
- C$344,9005 bd2 ba1k sqft23 SE Clark Cres, Wood Buffalo, AB T9H 1M8For SaleMLS ID #A2309602, Jennifer Fahey, Associate, Royal Lepage Benchmark. courtesy of Pillar9 System
- C$329,9003 bd2 ba1.3k sqft212 N Gregoire Cres, Wood Buffalo, AB T9H 2L4For SaleMLS ID #A2314375, Jeromy Laporte, Associate, Exp Realty. courtesy of Pillar9 System
- C$299,8883 bd1 ba1.4k sqft240 S Grandview Cres, Wood Buffalo, AB T9H 4X8For SaleMLS ID #A2329634, Lisa Hartigan, Associate, Coldwell Banker United. courtesy of Pillar9 System
- C$475,0004 bd4 ba1.6k sqft179 W Aldergrove Ave, Fort McMurray, AB T9J 1E6New ConstructionMLS ID #A2322868, Joelle Fraser-Mcgaghey, Associate, People 1st Realty . courtesy of Pillar9 System
- C$449,9003 bd2 ba1.4k sqft210 SE Athabasca Ave, Fort McMurray, AB T9J 1G4New ConstructionMLS ID #A2324089, Gail Bibeau, Associate Broker, Royal Lepage Benchmark. courtesy of Pillar9 System
- C$299,9003 bd2 ba1.4k sqft132 SE Greentree Cres, Wood Buffalo, AB T9H 3Y2For SaleMLS ID #A2319393, Bryan Seredynski, Associate, Exp Realty. courtesy of Pillar9 System
- C$324,9003 bd2 ba1.5k sqft157 NW Gregoire Cres, Wood Buffalo, AB T9H 2L5For SaleMLS ID #A2315310, Jolene Gunn, Associate, People 1st Realty . courtesy of Pillar9 System
- C$285,0003 bd2 ba1.2k sqft193 N Mustang Rd, Wood Buffalo, AB T9H 5K4For SaleMLS ID #A2323342, Brehanna Smith, Associate, Exp Realty. courtesy of Pillar9 System
- C$499,9004 bd4 ba1.2k sqft125 S Amberwood Ct, Wood Buffalo, AB T9J 1E3For SaleMLS ID #A2321365, Lana Hulan, Associate, Coldwell Banker United. courtesy of Pillar9 System
