Lake Life is Calling! Located in Gregoire Lake Estates, 54 Poplar Crescent has loads of space inside and out! The main house offers a huge living room/dining room with high ceilings offering tons of natural lighting. Just off the living room is the renovated eat-in kitchen with access to the backyard. Also located on this level is the 4 piece main bathroom and laundry room. Upstairs you will find two good sized bedrooms, both with access to the enclosed balcony and a convenient 2 piece bathroom! Above the garage is a great space for with income potential, offering 1 bedroom, 1 bathroom , kitchen, living room and it's own balcony. The heated garage has lots of room for your toys and the driveway is perfect for those collectors! AND the fenced and landscaped backyard has gated access if you need more room for your toys! Only 20 minutes outside of town, this country living is the perfect location!
For sale
C$474,900
54 E Poplar Cres, Wood Buffalo, AB T9H 0L2
3beds
2,611sqft
Single Family Residence
Built in 2000
0.34 Acres Lot
$-- Zestimate®
C$182/sqft
C$-- HOA
What's special
Tons of natural lightingRenovated eat-in kitchenAccess to the backyardLaundry roomTwo good sized bedrooms
- 167 days
- 17
- 0
Likely to sell faster than
Zillow last checked:
Listing updated:
Listed by:
Joelle Fraser-Mcgaghey, Associate,
People 1st Realty
Source: courtesy of Pillar9 System,MLS®#: A2294441 Originating MLS®#: Fort McMurray
Originating MLS®#: Fort McMurrayFacts & features
Interior
Bedrooms & bathrooms
- Bedrooms: 3
- Bathrooms: 3
- Full bathrooms: 2
- 1/2 bathrooms: 1
Bedroom
- Level: Second
- Dimensions: 12`9" x 14`5"
Bedroom
- Level: Second
- Dimensions: 12`5" x 14`9"
Bedroom
- Level: Suite
- Dimensions: 11`5" x 14`2"
Other
- Level: Main
- Dimensions: 7`10" x 9`0"
Other
- Level: Second
Other
- Level: Suite
Dining room
- Level: Main
- Dimensions: 10`6" x 14`1"
Eat in kitchen
- Level: Main
- Dimensions: 15`0" x 14`1"
Kitchen
- Level: Suite
- Dimensions: 24`1" x 11`8"
Laundry
- Level: Main
- Dimensions: 6`6" x 9`0"
Living room
- Level: Main
- Dimensions: 19`10" x 17`7"
Living room
- Level: Suite
- Dimensions: 12`6" x 19`4"
Heating
- Floor Furnace, Natural Gas
Cooling
- None
Appliances
- Included: See Remarks
- Laundry: Laundry Room, Main Level
Features
- Ceiling Fan(s), High Ceilings, No Smoking Home, Storage, Vaulted Ceiling(s)
- Flooring: Laminate, Parquet, Vinyl
- Basement: Crawl Space
- Number of fireplaces: 1
- Fireplace features: Living Room, Wood Burning
Interior area
- Total interior livable area: 2,611 sqft
Property
Parking
- Total spaces: 10
- Parking features: Double Garage Attached
- Attached garage spaces: 2
Features
- Levels: One and One Half,1 and Half Storey
- Stories: 1.5
- Patio & porch: Deck, Porch
- Exterior features: Balcony
- Fencing: Fenced
- Frontage length: 30.48M 100`0"
Lot
- Size: 0.34 Acres
- Features: Back Yard, Front Yard, Landscaped, Lawn
Details
- Parcel number: 102130311
- Zoning: CR
Construction
Type & style
- Home type: SingleFamily
- Property subtype: Single Family Residence
Materials
- Concrete
- Foundation: Concrete Perimeter
- Roof: Shingle
Condition
- New construction: No
- Year built: 2000
Community & HOA
Community
- Features: Lake, Park, Playground
- Subdivision: Gregoire Lake
HOA
- Has HOA: No
Location
- Region: Wood Buffalo
Financial & listing details
- Price per square foot: C$182/sqft
- Date on market: 3/18/2026
- Inclusions: Fridge (2), Stove (2), Microwave (2), Dishwasher, Washer, Dryer, Window Coverings, Cistern, Garage Door Opener & Remote(s), shed
Price history
Price history is unavailable.
Public tax history
Tax history is unavailable.
Climate risks
Neighborhood: T0P
Nearby schools
GreatSchools rating
No schools nearby
We couldn't find any schools near this home.


Similar homes
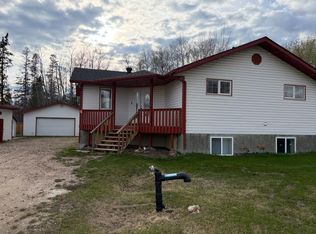
- C$479,9003 bd3 ba1.4k sqft205 E Cheecham Dr, Wood Buffalo, AB T0P 1J0For Sale
 MLS ID #A2336817, Jadene Spitzer, Associate, Re/Max Connect. courtesy of Pillar9 System
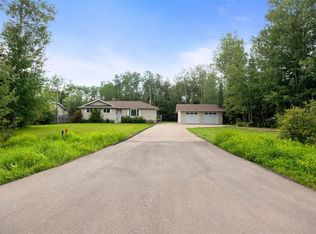
 - C$569,9004 bd3 ba1.5k sqft102 E Gregoire Dr, Wood Buffalo, AB T0P 1J0For Sale
 MLS ID #A2331575, Jennifer Fahey, Associate, Royal Lepage Benchmark. courtesy of Pillar9 System
 - C$569,0006 bd2 ba1.6k sqft124 S Singer Dr, Wood Buffalo, AB T0P 1J0For Sale
 MLS ID #A2234705, Korry Ullrich, Associate, Coldwell Banker United. courtesy of Pillar9 System
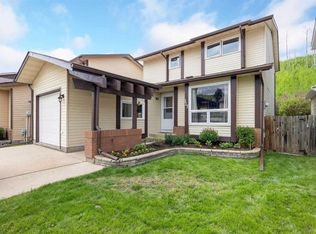
 - C$439,9003 bd3 ba1.3k sqft117 S Goodwin Pl, Wood Buffalo, AB T9J 1K1For Sale
 MLS ID #A2319233, Lyn Pauls, Associate, Coldwell Banker United. courtesy of Pillar9 System
