10 bedrooms in Anzac Alberta! 1644 sq/ft, 6-bedroom home, situated on a generous 1-acre lot in Anzac, just 48 km southeast of Fort McMurray. This well-maintained property offers: Spacious Main Residence: A comfortable 6-bedroom home providing ample space for family living. A substantial 1680 sq/ft heated shop workshop features TWO separate 2-bedroom guest rooms. This expands the property to a grand total of 10 bedrooms and 4 full bathrooms! Exceptional Garaging & Shop Space: In addition to a 2-car detached garage , the impressive 1680 sq/ft shop provides extensive room for vehicles, projects, or toy storage. Key Highlights: Abundant Space: A full acre lot offers privacy and outdoor enjoyment. Versatile Outbuildings: Perfect for trades, hobbies, or additional storage. This property truly delivers on space, flexibility, and potential. Come and view all the features this unique offering has to offer! Don't miss this incredible chance!
For sale
C$569,000
124 S Singer Dr, Wood Buffalo, AB T0P 1J0
6beds
1,644sqft
Single Family Residence
Built in 2005
1.04 Acres Lot
$-- Zestimate®
C$346/sqft
C$-- HOA
What's special
Heated shop workshopAbundant spaceVersatile outbuildingsOutdoor enjoyment
- 397 days |
- 6 |
- 0 |
Zillow last checked:
Listing updated:
Listed by:
Korry Ullrich, Associate,
Coldwell Banker United
Source: courtesy of Pillar9 System,MLS®#: A2234705 Originating MLS®#: Fort McMurray
Originating MLS®#: Fort McMurrayFacts & features
Interior
Bedrooms & bathrooms
- Bedrooms: 6
- Bathrooms: 2
- Full bathrooms: 2
Bedroom
- Level: Main
- Dimensions: 7`0" x 10`6"
Bedroom
- Level: Main
- Dimensions: 7`0" x 10`6"
Bedroom
- Level: Main
- Dimensions: 8`6" x 10`2"
Bedroom
- Level: Main
- Dimensions: 10`3" x 14`0"
Bedroom
- Level: Main
- Dimensions: 9`5" x 13`2"
Bedroom
- Level: Main
- Dimensions: 8`10" x 13`2"
Other
- Level: Main
- Dimensions: 10`2" x 7`9"
Other
- Level: Main
- Dimensions: 8`5" x 4`0"
Dining room
- Level: Main
- Dimensions: 9`0" x 16`0"
Foyer
- Level: Main
- Dimensions: 5`10" x 10`3"
Kitchen
- Level: Main
- Dimensions: 18`6" x 10`3"
Living room
- Level: Main
- Dimensions: 13`0" x 16`0"
Heating
- Forced Air, Natural Gas
Cooling
- None
Appliances
- Included: Dishwasher, Dryer, Refrigerator, Stove(s), Washer
- Laundry: Main Level
Features
- See Remarks
- Flooring: Laminate, Linoleum
- Basement: None
- Has fireplace: No
Interior area
- Total interior livable area: 1,644 sqft
Property
Parking
- Total spaces: 10
- Parking features: Double Garage Detached
- Garage spaces: 2
Features
- Levels: One
- Stories: 1
- Patio & porch: Deck
- Exterior features: None
- Fencing: None
Lot
- Size: 1.04 Acres
- Features: Back Yard, Lawn, Rectangular Lot
Details
- Parcel number: 102210470
- Zoning: HR
Construction
Type & style
- Home type: SingleFamily
- Architectural style: Acreage with Residence,Bungalow
- Property subtype: Single Family Residence
Materials
- Vinyl Siding, Wood Frame
- Foundation: Piling(s)
- Roof: Asphalt Shingle
Condition
- New construction: No
- Year built: 2005
Community & HOA
Community
- Features: None
- Subdivision: NONE
HOA
- Has HOA: No
Location
- Region: Wood Buffalo
Financial & listing details
- Price per square foot: C$346/sqft
- Date on market: 6/26/2025
- Inclusions: 3x Fridge, 3x Stove, 3x Washer, 3x Dryer
Korry Ullrich, Associate
Korry Ullrich, Associate
(780) 623-1078
By pressing Contact Agent, you agree that the real estate professional identified above may call/text you about your search, which may involve use of automated means and pre-recorded/artificial voices. You don't need to consent as a condition of buying any property, goods, or services. Message/data rates may apply. You also agree to our Terms of Use. Zillow does not endorse any real estate professionals. We may share information about your recent and future site activity with your agent to help them understand what you're looking for in a home.
Price history
Price history is unavailable.
Public tax history
Tax history is unavailable.
Climate risks
Neighborhood: T0P
Nearby schools
GreatSchools rating
No schools nearby
We couldn't find any schools near this home.
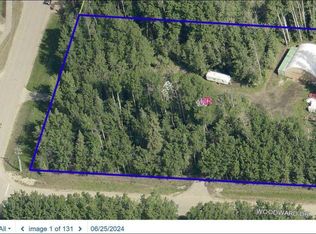
- C$179,9002 Acres164 Singer Dr, Wood Buffalo, AB T0P1J0Lot/Land
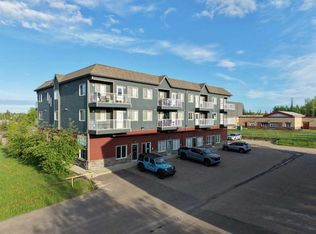
- C$69,9001 bd1 ba633 sqft234 S Stony Mountain Rd #208, Wood Buffalo, AB T0P1J0For Sale
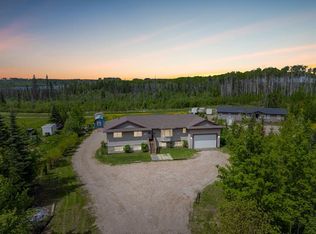
- C$569,9004 bd3 ba1.5k sqft102 E Gregoire Dr, Wood Buffalo, AB T0P1J0For Sale

- C$570,0007 bd5 ba1.4k sqft142 N Hopegood Dr, Wood Buffalo, AB T0P1J0For Sale
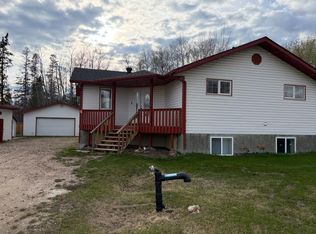
- C$--3 bd3 ba1.6k sqft142 Hopegood Dr #1A, Wood Buffalo, AB T0P1J0Off Market
- C$474,9003 bd3 ba2.6k sqft54 E Poplar Cres, Wood Buffalo, AB T9H0L2For Sale
- C$399,9004 bd1 ba1.1k sqft16 S Gregoire Ave, Lake Estates, AB T0P1J0For Sale
- C$319,9004 bd2 ba1k sqft83 E Aspen Cres, Wood Buffalo, AB T9H0L2For Sale
Similar homes
- C$570,0007 bd5 ba1.4k sqft142 N Hopegood Dr, Wood Buffalo, AB T0P 1J0For SaleMLS ID #A2300139, Paige Cyr, Associate, The Agency North Central Alberta. courtesy of Pillar9 System
- C$319,9004 bd2 ba1k sqft83 E Aspen Cres, Wood Buffalo, AB T9H 0L2For Sale
 MLS ID #A2329548, Jadene Spitzer, Associate, Re/Max Connect. courtesy of Pillar9 System
 - C$399,9004 bd1 ba1.1k sqft16 S Gregoire Ave, Lake Estates, AB T0P 1J0For Sale
 MLS ID #A2307899, Kathy Bowers, Broker, 3% Realty Fort Mcmurray. courtesy of Pillar9 System
 - C$529,9005 bd3 ba1.3k sqft224 E Shetland Gdns, Wood Buffalo, AB T9H 5M5For Sale
 MLS ID #A2308088, Jeromy Laporte, Associate, Exp Realty. courtesy of Pillar9 System
 - C$325,0007 bd5 ba2.4k sqft5627 N Draper Rd, Wood Buffalo, AB T9H 0K7For SaleMLS ID #A2324091, Tj Campbell, Associate, Royal Lepage Benchmark. courtesy of Pillar9 System
- C$285,0003 bd2 ba1.2k sqft193 N Mustang Rd, Wood Buffalo, AB T9H 5K4For SaleMLS ID #A2323342, Brehanna Smith, Associate, Exp Realty. courtesy of Pillar9 System
