Welcome to this beautifully maintained 3 bedroom, 2 bathroom home backing directly onto greenspace with a gate providing easy access to the trail system. Offering privacy, outdoor recreation, and a spacious layout, this home is the perfect opportunity for first-time buyers, downsizers, or anyone looking for affordable living without sacrificing space. Inside, you'll love the bright open concept design featuring vaulted ceilings, large windows, and durable updated flooring throughout. The spacious living room flows seamlessly into the dining area and well-appointed kitchen, complete with stainless steel appliances, ample cabinetry, and skylights that fill the space with natural light. The primary retreat is generously sized and features a large walk in closet and ensuite bathroom complete with a jetted tub, separate shower, and oversized vanity. Two additional bedrooms and a full bathroom provide plenty of space for family, guests, or a home office. Step outside to enjoy the massive wrap around deck overlooking the treed greenspace, perfect for summer BBQs, entertaining, or simply relaxing in your private outdoor oasis. The detached garage offers storage for the toys and a workspace, while the long driveway provides additional off-street parking. Located in a desirable setting with direct trail access and no rear neighbors, this move in ready home offers the perfect blend of comfort, convenience, and outdoor living.
For sale
C$285,000
193 N Mustang Rd, Wood Buffalo, AB T9H 5K4
3beds
1,212sqft
Single Family Residence
Built in 1998
4,791 Square Feet Lot
$-- Zestimate®
C$235/sqft
C$-- HOA
What's special
Backing directly onto greenspaceSpacious layoutBright open concept designVaulted ceilingsLarge windowsDurable updated flooring throughoutWell-appointed kitchen
- 26 days |
- 12 |
- 1 |
Zillow last checked:
Listing updated:
Listed by:
Brehanna Smith, Associate,
Exp Realty
Source: courtesy of Pillar9 System,MLS®#: A2323342 Originating MLS®#: Fort McMurray
Originating MLS®#: Fort McMurrayFacts & features
Interior
Bedrooms & bathrooms
- Bedrooms: 3
- Bathrooms: 2
- Full bathrooms: 2
Bedroom
- Level: Main
- Dimensions: 9`3" x 11`3"
Bedroom
- Level: Main
- Dimensions: 10`7" x 8`10"
Other
- Level: Main
- Dimensions: 12`3" x 11`7"
Other
- Level: Main
- Dimensions: 4`11" x 7`9"
Other
- Level: Main
- Dimensions: 14`9" x 7`7"
Dining room
- Level: Main
- Dimensions: 7`6" x 13`3"
Kitchen
- Level: Main
- Dimensions: 7`4" x 19`7"
Laundry
- Level: Main
- Dimensions: 7`2" x 5`11"
Living room
- Level: Main
- Dimensions: 14`10" x 20`4"
Heating
- Forced Air
Cooling
- None
Appliances
- Included: See Remarks
- Laundry: Laundry Room
Features
- See Remarks
- Basement: None
- Has fireplace: No
Interior area
- Total interior livable area: 1,212 sqft
Video & virtual tour
Property
Parking
- Total spaces: 3
- Parking features: Double Garage Detached
- Garage spaces: 2
Features
- Levels: One
- Stories: 1
- Patio & porch: See Remarks
- Exterior features: Private Yard, Storage
- Fencing: Fenced
- Frontage length: 0.00M 0`0"
Lot
- Size: 4,791 Square Feet
- Features: Back Yard, Backs on to Park/Green Space
Details
- Parcel number: 102148384
- Zoning: RMH
Construction
Type & style
- Home type: SingleFamily
- Property subtype: Single Family Residence
Materials
- Vinyl Siding
- Foundation: Piling(s)
- Roof: Asphalt
Condition
- New construction: No
- Year built: 1998
Community & HOA
Community
- Features: Other
- Subdivision: Prairie Creek
HOA
- Has HOA: No
Location
- Region: Wood Buffalo
Financial & listing details
- Price per square foot: C$235/sqft
- Date on market: 6/23/2026
- Inclusions: Fridge, Stove, Microwave, Dishwasher, Washer/Dryer
Brehanna Smith, Associate
Brehanna Smith, Associate
(780) 531-0257
By pressing Contact Agent, you agree that the real estate professional identified above may call/text you about your search, which may involve use of automated means and pre-recorded/artificial voices. You don't need to consent as a condition of buying any property, goods, or services. Message/data rates may apply. You also agree to our Terms of Use. Zillow does not endorse any real estate professionals. We may share information about your recent and future site activity with your agent to help them understand what you're looking for in a home.
Price history
Price history is unavailable.
Public tax history
Tax history is unavailable.
Climate risks
Neighborhood: T9H
Nearby schools
GreatSchools rating
No schools nearby
We couldn't find any schools near this home.
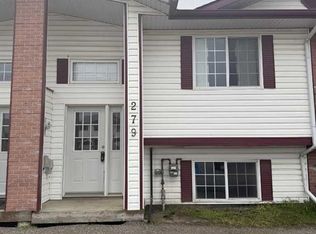
- C$174,0003 bd2 ba592 sqft279 N Mustang Rd, Wood Buffalo, AB T9H5L7For Sale
- C$129,9002 bd2 ba1.2k sqft123 W Arabian Dr #204, Wood Buffalo, AB T9H5N9For Sale

- C$185,0003 bd2 ba1.1k sqft100 S Palomino Close, Wood Buffalo, AB T9H5K5For Sale

- C$239,9003 bd2 ba1.4k sqft116 N Palomino Close, Wood Buffalo, AB T9H5M2For Sale

- C$395,5085 bd3 ba1.2k sqft152 E Shetland Gdns, Wood Buffalo, AB T9H5K6For Sale
- C$129,9002 bd2 ba1k sqft201 NW Arabian Dr #503, Wood Buffalo, AB T9H5R5For Sale
- C$219,9003 bd2 ba1.2k sqft240 SE Palomino Close, Wood Buffalo, AB T9H5M2For Sale
- C$529,9005 bd3 ba1.3k sqft224 E Shetland Gdns, Wood Buffalo, AB T9H5M5For Sale
Similar homes
- C$299,9003 bd2 ba1.4k sqft132 SE Greentree Cres, Wood Buffalo, AB T9H 3Y2For Sale
 MLS ID #A2319393, Bryan Seredynski, Associate, Exp Realty. courtesy of Pillar9 System
 - C$279,9004 bd2 ba1.5k sqft344 N Grey Cres, Wood Buffalo, AB T9H 2N8For Sale
 MLS ID #A2300572, Joelle Fraser-Mcgaghey, Associate, People 1st Realty . courtesy of Pillar9 System
 - C$330,0003 bd2 ba1.2k sqft125 SW Greenwich Ln, Wood Buffalo, AB T9H 3Z2For Sale
 MLS ID #A2327121, Paige Cyr, Associate, The Agency North Central Alberta. courtesy of Pillar9 System
 - C$269,9004 bd2 ba1.4k sqft160 NE Grenada Pl, Wood Buffalo, AB T9H 2N2For Sale
 MLS ID #A2324281, Kathy Bowers, Broker, 3% Realty Fort Mcmurray. courtesy of Pillar9 System
 - C$309,9993 bd2 ba1.5k sqft160 E Grey Cres, Wood Buffalo, AB T9H 2N5For SaleMLS ID #A2318549, Erin Ogren, Associate, Exp Realty. courtesy of Pillar9 System
- C$324,9003 bd2 ba1.5k sqft157 NW Gregoire Cres, Wood Buffalo, AB T9H 2L5For SaleMLS ID #A2315310, Jolene Gunn, Associate, People 1st Realty . courtesy of Pillar9 System
- C$256,8884 bd2 ba1.5k sqft101 N Granite St, Wood Buffalo, AB T9H 4Y2For SaleMLS ID #A2304915, Lisa Hartigan, Associate, Coldwell Banker United. courtesy of Pillar9 System
- C$259,9004 bd2 ba1.5k sqft388 E Gregoire Cres, Wood Buffalo, AB T9H 2L7For SaleMLS ID #A2320073, Jennifer Fahey, Associate, Royal Lepage Benchmark. courtesy of Pillar9 System
- C$395,5085 bd3 ba1.2k sqft152 E Shetland Gdns, Wood Buffalo, AB T9H 5K6For SaleMLS ID #A2309467, Tj Campbell, Associate, Royal Lepage Benchmark. courtesy of Pillar9 System
- C$329,9003 bd2 ba1.3k sqft212 N Gregoire Cres, Wood Buffalo, AB T9H 2L4For SaleMLS ID #A2314375, Jeromy Laporte, Associate, Exp Realty. courtesy of Pillar9 System
- C$243,0004 bd3 ba1.5k sqft212 NE Greenwich Ln, Wood Buffalo, AB T9H 3Z3For SaleMLS ID #A2322807, Alecssa Cerbo, Associate, Royal Lepage Benchmark. courtesy of Pillar9 System
- C$254,9003 bd2 ba1.5k sqft172 E Gregoire Cres, Wood Buffalo, AB T9H 2L4For SaleMLS ID #A2292561, Dustin Bauld, Associate, Real Broker. courtesy of Pillar9 System
- C$299,9003 bd2 ba1k sqft136 S Beaumont Cres, Wood Buffalo, AB T9H 2V1For SaleMLS ID #A2275490, Dustin Bauld, Associate, Real Broker. courtesy of Pillar9 System
- C$241,9003 bd2 ba1.2k sqft157 N Grandview Cres, Wood Buffalo, AB T9H 4X5For SaleMLS ID #A2303104, William Clarke, Associate, Re/Max Connect. courtesy of Pillar9 System
- C$284,9003 bd2 ba1.2k sqft177 N Couture Ln, Wood Buffalo, AB T9K 1Y2For SaleMLS ID #A2309498, Breanna Pinksen, Associate, Coldwell Banker United. courtesy of Pillar9 System
- C$335,0004 bd2 ba1k sqft2 S Moberly Cres, Wood Buffalo, AB T9H 1G9For SaleMLS ID #A2327007, Jadene Spitzer, Associate, Re/Max Connect. courtesy of Pillar9 System
- C$198,0003 bd2 ba1.4k sqft273 SE Grey Cres, Wood Buffalo, AB T9H 2N7For SaleMLS ID #A2321427, Dustin Bauld, Associate, Real Broker. courtesy of Pillar9 System
- C$229,9003 bd2 ba1.2k sqft181 NE Greenbriar Bay, Wood Buffalo, AB T9H 3Y5For SaleMLS ID #A2302787, Danna Hurley, Associate, People 1st Realty . courtesy of Pillar9 System
- C$290,0003 bd3 ba1.7k sqft137 N Fontaine Cres #12, Wood Buffalo, AB T9H 0C3For SaleMLS ID #A2320079, Jamie Hewat, Associate, Coldwell Banker United. courtesy of Pillar9 System
- C$290,0003 bd2 ba1.3k sqft213 SE Mitchell Dr, Wood Buffalo, AB T9K 2N1For SaleMLS ID #A2316114, Paige Cyr, Associate, The Agency North Central Alberta. courtesy of Pillar9 System
