30' x 30' GARAGE!! Welcome to 83 Aspen Crescent, located in the quiet community of Gregoire Lake Estates. Built in 2000 and set on an expansive 15,000 sq ft lot, this property offers space, comfort, and the relaxed lifestyle that comes with lake living. The main floor features hardwood and tile flooring, offering 2 bedrooms up and 2 bathrooms. The bright primary suite includes a spacious ensuite complete with a corner jetted tub, separate shower, and plenty of natural light. A convenient 3-piece bathroom with laundry is located in the hallway outside the bedrooms. The fully developed basement offers a separate entrance, 2 additional bedrooms, in-floor heating, and a large family room. Thanks to its oversized above-grade windows, the lower level feels bright and welcoming. Outside, the massive yard provides endless potential, with partial fencing, ample parking, a large shed, and a 30' x 30' double detached garage—perfect for all your storage and recreational needs. Enjoy the tranquility of Gregoire Lake and all the benefits of a quieter lifestyle just a short drive from the city. Property is sold as is, where is.
For sale
C$289,900
83 E Aspen Cres, Wood Buffalo, AB T9H 0L2
4beds
1,047sqft
Single Family Residence
Built in 2000
0.34 Acres Lot
$-- Zestimate®
C$277/sqft
C$-- HOA
What's special
Hardwood and tile flooringBright primary suiteSpacious ensuiteCorner jetted tubSeparate showerPlenty of natural lightFully developed basement
- 49 days
- 10
- 2
Zillow last checked:
Listing updated:
Listed by:
Jadene Spitzer, Associate,
Re/Max Connect
Source: courtesy of Pillar9 System,MLS®#: A2329548 Originating MLS®#: Fort McMurray
Originating MLS®#: Fort McMurrayFacts & features
Interior
Bedrooms & bathrooms
- Bedrooms: 4
- Bathrooms: 2
- Full bathrooms: 2
Bedroom
- Level: Main
- Dimensions: 13`1" x 9`8"
Other
- Level: Main
- Dimensions: 15`9" x 12`3"
Bedroom
- Level: Basement
- Dimensions: 11`4" x 16`4"
Bedroom
- Level: Basement
- Dimensions: 8`8" x 12`10"
Other
- Level: Main
Other
- Level: Main
Family room
- Level: Basement
- Dimensions: 22`1" x 16`11"
Kitchen
- Level: Main
- Dimensions: 10`3" x 15`7"
Living room
- Level: Main
- Dimensions: 12`9" x 17`11"
Heating
- Boiler, Forced Air
Cooling
- None
Appliances
- Included: None
- Laundry: Main Level
Features
- See Remarks
- Flooring: Hardwood
- Basement: Full
- Has fireplace: No
Interior area
- Total interior livable area: 1,047 sqft
Property
Parking
- Total spaces: 4
- Parking features: Double Garage Detached, Off Street, Parking Pad, RV Access/Parking
- Garage spaces: 2
- Has uncovered spaces: Yes
Features
- Levels: One
- Stories: 1
- Patio & porch: Deck
- Exterior features: Other
- Fencing: Partial
- Frontage length: 30.56M 100`3"
Lot
- Size: 0.34 Acres
- Features: Backs on to Park/Green Space, Lawn, Native Plants
Details
- Parcel number: 113652544
- Zoning: CR
Construction
Type & style
- Home type: SingleFamily
- Architectural style: Bungalow
- Property subtype: Single Family Residence
Materials
- Concrete, Vinyl Siding
- Foundation: Concrete Perimeter
- Roof: Asphalt Shingle
Condition
- New construction: No
- Year built: 2000
Community & HOA
Community
- Features: Lake, Street Lights
- Subdivision: Gregoire Lake
HOA
- Has HOA: No
Location
- Region: Wood Buffalo
Financial & listing details
- Price per square foot: C$277/sqft
- Date on market: 7/15/2026
- Date available: 09/21/2026
- Inclusions: SOLD AS IS WHERE IS
Price history
Price history is unavailable.
Public tax history
Tax history is unavailable.
Climate risks
Neighborhood: T0P
Nearby schools
GreatSchools rating
No schools nearby
We couldn't find any schools near this home.
- C$360,0004 bd1 ba1.1k sqft16 S Gregoire Ave, Lake Estates, AB T0P1J0For Sale

- C$465,0003 bd3 ba2.6k sqft54 E Poplar Cres, Wood Buffalo, AB T9H0L2For Sale
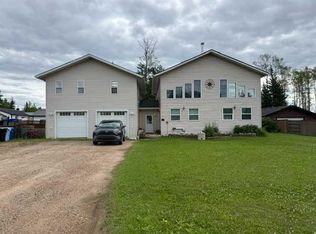
- C$--3 bd3 ba1.6k sqft142 Hopegood Dr #1A, Wood Buffalo, AB T0P1J0Off Market

- C$479,9003 bd3 ba1.4k sqft205 E Cheecham Dr, Wood Buffalo, AB T0P1J0For Sale
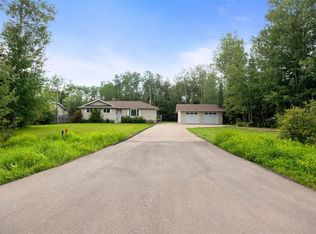
Similar homes
- C$360,0004 bd1 ba1.1k sqft16 S Gregoire Ave, Lake Estates, AB T0P 1J0For SaleMLS ID #A2307899, Kathy Bowers, Broker, 3% Realty Fort Mcmurray. courtesy of Pillar9 System
- C$284,9003 bd2 ba1.4k sqft132 SE Greentree Cres, Wood Buffalo, AB T9H 3Y2For Sale
 MLS ID #A2319393, Bryan Seredynski, Associate, Exp Realty. courtesy of Pillar9 System
 - C$329,8884 bd3 ba1.1k sqft25 S Crescent Hts, Wood Buffalo, AB T9H 1L6For Sale
 MLS ID #A2339771, Lisa Hartigan, Associate, Coldwell Banker United. courtesy of Pillar9 System
 - C$279,9004 bd2 ba1.5k sqft344 N Grey Cres, Wood Buffalo, AB T9H 2N8For Sale
 MLS ID #A2300572, Joelle Fraser-Mcgaghey, Associate, People 1st Realty . courtesy of Pillar9 System
