Experience this classic brick ranch offering timeless appeal, generous living space, and a great location! Situated on a spacious double lot, this 3-bedroom, 2-bath home combines timeless character with endless possibilities. Step inside to discover beautiful hardwood floors, a bright and inviting living room, and an oversized eat-in kitchen designed for everyday living. You'll love the abundance of cabinetry, expansive countertop space, updated stainless farmhouse sink, and large peninsula that's perfect for meal prep, entertaining, or casual dining. The spacious primary bedroom offers a comfortable retreat, while two additional bedrooms provide flexibility for family, guests, or a home office. The oversized hall bath features a double vanity with abundant storage, tub/shower combo and the convenience of a main floor laundry. In the hallway, there are several unique inset cabinets which add even more organizational space. Home improvements include a newer HVAC, new hot water heater, new roof, new rain gutters, all new windows and basement sliding door, providing peace of mind and enhanced energy efficiency for years to come. The full and partially finished walkout basement includes a 3/4 bath, large family space for entertaining, a maintenance room with sink and storage, and a two-car garage with workshop potential. Outside, enjoy the extra space that comes with a large double lot, offering endless possibilities for gardening, recreation, outdoor entertaining, or future improvements. Conveniently located to town amenities, this move-in-ready home is the perfect blend of comfort, space and location. Don't miss your opportunity to own this charming solid built home! Call today for a showing!
Active
Price cut: $10.1K (8/14)
$199,900
102 E Hospital Rd, El Dorado Springs, MO 64744
3beds
2,141sqft
Single Family Residence
Built in 1960
0.7 Acres Lot
$-- Zestimate®
$93/sqft
$-- HOA
What's special
Classic brick ranchSpacious double lotBeautiful hardwood floorsOversized eat-in kitchenAbundance of cabinetryUpdated stainless farmhouse sinkExpansive countertop space
- 60 days
- 149
- 9
Zillow last checked:
Listing updated:
Listed by:
Leah Akin 573-280-1280,
Diamond A Real Estate, LLC
Source: Heartland MLS as distributed by MLS GRID,MLS#: 2634354
Facts & features
Interior
Bedrooms & bathrooms
- Bedrooms: 3
- Bathrooms: 2
- Full bathrooms: 2
Primary bedroom
- Features: Ceiling Fan(s)
- Level: Main
- Dimensions: 13 x 12
Bedroom 2
- Features: Ceiling Fan(s)
- Level: Main
- Dimensions: 13 x 10
Bedroom 3
- Features: Ceiling Fan(s)
- Level: Main
- Dimensions: 11 x 12
Bathroom 1
- Features: Double Vanity, Laminate Counters, Shower Over Tub, Vinyl
- Level: Main
- Dimensions: 9 x 11
Bathroom 2
- Features: All Carpet, Laminate Counters, Shower Only
- Level: Basement
- Dimensions: 6 x 11
Dining room
- Features: Vinyl
- Level: Main
- Dimensions: 14 x 11
Family room
- Features: All Carpet
- Level: Basement
- Dimensions: 27 x 13
Kitchen
- Features: Ceiling Fan(s), Laminate Counters, Vinyl
- Level: Main
- Dimensions: 12 x 11
Laundry
- Features: Other
- Level: Main
- Dimensions: 8 x 12
Living room
- Features: Ceiling Fan(s)
- Level: Main
- Dimensions: 12 x 22
Utility room
- Features: Laminate Counters, Vinyl, Wet Bar
- Level: Basement
- Dimensions: 13 x 10
Heating
- Forced Air
Cooling
- Electric
Appliances
- Included: Disposal, Exhaust Fan, Microwave, Electric Range
- Laundry: In Bathroom, Main Level
Features
- Ceiling Fan(s), Painted Cabinets
- Flooring: Carpet, Vinyl, Wood
- Windows: Window Coverings, Thermal Windows
- Basement: Finished,Full,Garage Entrance,Interior Entry,Walk-Out Access
- Has fireplace: No
Interior area
- Total structure area: 2,141
- Total interior livable area: 2,141 sqft
- Finished area above ground: 1,358
- Finished area below ground: 783
Property
Parking
- Total spaces: 2
- Parking features: Basement, Garage Door Opener, Garage Faces Rear, Shared Driveway
- Attached garage spaces: 2
- Has uncovered spaces: Yes
Accessibility
- Accessibility features: Accessible Approach with Ramp
Features
- Patio & porch: Deck- Covered, Porch
Lot
- Size: 0.7 Acres
- Dimensions: 95' x 280'
- Features: City Limits
Details
- Parcel number: 030.828004011004.00
Construction
Type & style
- Home type: SingleFamily
- Property subtype: Single Family Residence
Materials
- Brick/Mortar
- Roof: Composition
Condition
- Year built: 1960
Utilities & green energy
- Sewer: Public Sewer
- Water: Public
Community & HOA
Community
- Security: Smart Door Lock, Smoke Detector(s)
- Subdivision: Other
HOA
- Has HOA: No
Location
- Region: El Dorado Springs
Financial & listing details
- Price per square foot: $93/sqft
- Tax assessed value: $74,617
- Annual tax amount: $845
- Date on market: 7/30/2026
- Listing terms: Cash,Conventional,FHA,USDA Loan,VA Loan
- Ownership: Private
- Road surface type: Paved
Estimated market value
Not available
Estimated sales range
Not available
Not available
Price history
| Date | Event | Price |
|---|---|---|
| 9/18/2026 | Listed for sale | $199,900$93/sqft |
Source:  Heartland MLS as distributed by MLS GRID #2634354 Report a problem Heartland MLS as distributed by MLS GRID #2634354 Report a problem | ||
| 9/4/2026 | Contingent | $199,900$93/sqft |
Source: Heartland MLS as distributed by MLS GRID #2634354 Report a problem | ||
| 8/14/2026 | Price change | $199,900-4.8%$93/sqft |
Source: Heartland MLS as distributed by MLS GRID #2634354 Report a problem | ||
| 7/31/2026 | Listed for sale | $210,000+78.7%$98/sqft |
Source:  SOMOMLS as distributed by MLS GRID #60330234 Report a problem SOMOMLS as distributed by MLS GRID #60330234 Report a problem | ||
| 6/25/2021 | Sold | -- |
Source: Heartland MLS as distributed by MLS GRID #2316674 Report a problem | ||
| 4/21/2021 | Pending sale | $117,500$55/sqft |
Source: SOMOMLS as distributed by MLS GRID #60188345 Report a problem | ||
| 4/21/2021 | Listed for sale | $117,500$55/sqft |
Source: Heartland MLS as distributed by MLS GRID #2316674 Report a problem | ||
| 1/20/2012 | Sold | -- |
Source: Heartland MLS as distributed by MLS GRID #220835 Report a problem | ||
Public tax history
| Year | Property taxes | Tax assessment |
|---|---|---|
| 2025 | -- | $14,180 +12.7% |
| 2024 | $779 +0.2% | $12,580 |
| 2023 | $777 +0% | $12,580 |
| 2022 | $777 | $12,580 |
| 2021 | -- | $12,580 +4.1% |
| 2020 | -- | $12,090 |
| 2019 | $595 | $12,090 |
| 2018 | $595 | $12,090 |
| 2017 | -- | $12,090 |
| 2016 | -- | $12,090 |
| 2015 | -- | $12,090 +0.2% |
| 2014 | -- | $12,070 |
| 2013 | -- | $12,070 |
Find assessor info on the county website
Monthly payment
Est. payment
Payment breakdown
Explore the cost of this home by adjusting the details. Changes won't be saved.Climate risks
Neighborhood: 64744
Nearby schools
Schools provided by the listing agent
- Elementary: El Dorado Springs
- Middle: El Dorado Springs
- High: El Dorado Springs
Source: Heartland MLS as distributed by MLS GRID. This data may not be complete. We recommend contacting the local school district to confirm school assignments for this home.
- $120,1002 bd1 ba1k sqft100 E Hospital Rd, El Dorado Springs, MO 64744Off Market
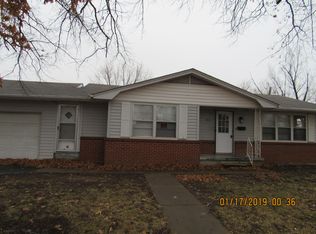
- $203,300-- bd-- ba1.6k sqft104 E Hospital Rd, El Dorado Springs, MO 64744Off Market
- $--3 bd1 ba1.2k sqft1603 S Main St, El Dorado Springs, MO 64744Sold
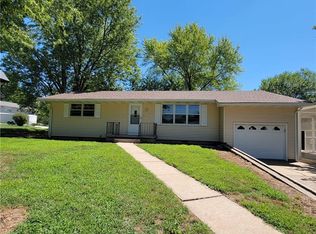
- $191,200-- bd-- ba1.2k sqft1406 S Kirkpatrick St, El Dorado Springs, MO 64744Off Market
Similar homes
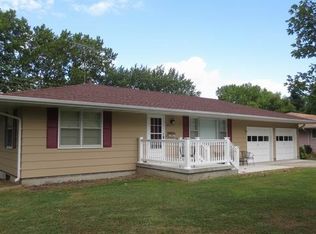
- $185,0003 bd2 ba1.2k sqft1108 S Jackson Street, El Dorado Springs, MO 64744Active w/Contingency
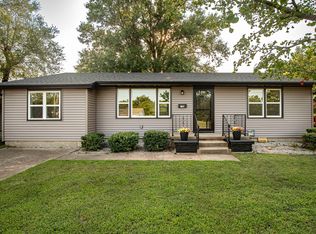
 MLS ID #60331315, Karen D Keith, Lamar-UC Buckhorn Land and Realty LLC. SOMOMLS as distributed by MLS GRID
 - $199,0003 bd2 ba2.4k sqft600 N Main St, El Dorado Springs, MO 64744For Sale
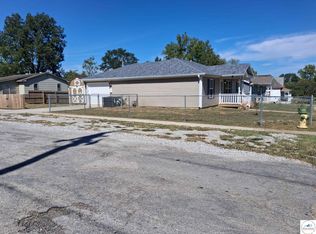
 MLS ID #104256, Ida N Lambrecht, EXP Realty LLC. WCAR MO
 - $235,0003 bd2 ba2k sqft108 W Hickory Street, El Dorado Springs, MO 64744Active
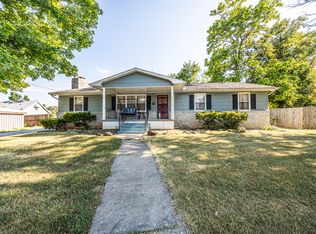 MLS ID #60332167, Frank Lambrecht, EXP Realty, LLC. SOMOMLS as distributed by MLS GRID
 - $159,9003 bd2 ba1.6k sqft1201 S 1st St, El Dorado Springs, MO 64744For Sale
 MLS ID #2608539, SHANNON Eason, Shannon & Associates. Heartland MLS as distributed by MLS GRID
 - $299,0005 bd2 ba2.1k sqft9155 SW Highway 82, El Dorado Springs, MO 64744For SaleMLS ID #102726, Ida N Lambrecht, EXP Realty LLC. WCAR MO
- $189,9003 bd2 ba1.3k sqft706 N Ward Street, Stockton, MO 65785ActiveMLS ID #60330761, Kelly Roy, Missouri Home, Farm & Land Realty, LLC. SOMOMLS as distributed by MLS GRID
- $189,5004 bd2 ba1.3k sqft303 S Brown Street, Stockton, MO 65785ActiveMLS ID #60332110, Elizabeth C Moreau, English Creek Realty, LLC. SOMOMLS as distributed by MLS GRID
- $174,9004 bd1 ba1.3k sqft405 S Highway J, Stockton, MO 65785ActiveMLS ID #60332767, Emily C. Mehl, All Seasons Realtors. SOMOMLS as distributed by MLS GRID
