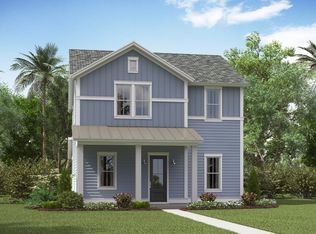
This two-story home features a convenient guest room with full bath on the first floor, followed by an open living area that extends to the patio for easy indoor-outdoor entertaining. Also on the first floor is the sun drenched gourmet kitchen with oversized island. On the second level is a cozy loft surrounded by three bedrooms, including the owner's suite with a upgraded bath. A two-car detached garage completes the home. Modern elegance awaits!
Pending
$424,228
102 E Morton St, Summerville, SC 29486
4beds
2,117sqft
Single Family Residence
Built in 2024
5,227 Square Feet Lot
$429,800 Zestimate®
$200/sqft
$-- HOA
What's special
Cozy loftExtends to the patioSun drenched gourmet kitchenOversized island
- 671 days |
- 13 |
- 0 |
Zillow last checked:
Listing updated:
Listed by:
Lennar Sales Corp.
Source: CTMLS,MLS#: 24024159
Facts & features
Interior
Bedrooms & bathrooms
- Bedrooms: 4
- Bathrooms: 3
- Full bathrooms: 3
Rooms
- Room types: Family Room, Loft, Eat-In-Kitchen, Family, Foyer, Laundry, Pantry
Heating
- Natural Gas
Cooling
- Central Air
Appliances
- Laundry: Electric Dryer Hookup, Washer Hookup, Laundry Room
Features
- High Ceilings, Kitchen Island, Eat-in Kitchen, Entrance Foyer, Pantry
- Flooring: Carpet, Ceramic Tile, Luxury Vinyl
- Has fireplace: No
Interior area
- Total structure area: 2,117
- Total interior livable area: 2,117 sqft
Property
Parking
- Total spaces: 2
- Parking features: Garage, Detached, Garage Door Opener
- Garage spaces: 2
Features
- Levels: Two
- Stories: 2
- Patio & porch: Covered, Front Porch
- Waterfront features: Pond
Lot
- Size: 5,227 Square Feet
- Features: 0 - .5 Acre, Interior Lot
Details
- Special conditions: 10 Yr Warranty
Construction
Type & style
- Home type: SingleFamily
- Architectural style: Charleston Single
- Property subtype: Single Family Residence
Materials
- Cement Siding
- Foundation: Raised
- Roof: Architectural
Condition
- New construction: Yes
- Year built: 2024
Details
- Warranty included: Yes
Utilities & green energy
- Sewer: Public Sewer
- Water: Public
- Utilities for property: BCW & SA, Berkeley Elect Co-Op, City of Goose Creek, Dominion Energy
Community & HOA
Community
- Features: Dog Park, Park, Pool, Walk/Jog Trails
- Subdivision: Carnes Crossroads
Location
- Region: Summerville
Financial & listing details
- Price per square foot: $200/sqft
- Date on market: 9/18/2024
- Listing terms: Cash,Conventional,FHA,VA Loan
Estimated market value
$429,800
$408,000 - $451,000
$2,736/mo
Price history
| Date | Event | Price |
|---|---|---|
| 10/5/2024 | Pending sale | $424,228$200/sqft |
Source:  CTMLS #24024159 Report a problem CTMLS #24024159 Report a problem | ||
| 9/24/2024 | Price change | $424,228-0.5%$200/sqft |
Source: CTMLS #24024159 Report a problem | ||
| 9/18/2024 | Listed for sale | $426,228$201/sqft |
Source: CTMLS #24024159 Report a problem | ||
Public tax history
Tax history is unavailable.
Monthly payment
Est. payment
Payment breakdown
Explore the cost of this home by adjusting the details. Changes won't be saved.Climate risks
Neighborhood: 29486
Nearby schools
GreatSchools rating
- 7/10Carolyn Lewis SchoolGrades: K-8Distance: 0.7 mi
- 8/10Cane Bay High SchoolGrades: 9-12Distance: 2.9 mi
Schools provided by the listing agent
- Elementary: Carolyn Lewis
- Middle: Carolyn Lewis
- High: Cane Bay High School
Source: CTMLS. This data may not be complete. We recommend contacting the local school district to confirm school assignments for this home.
- $442,7054 bd3 ba2.4k sqft195 Steepbrook Dr, Summerville, SC 29486Sold

- $467,1255 bd3 ba2.5k sqft303 Citrus Dr, Summerville, SC 29486Sold
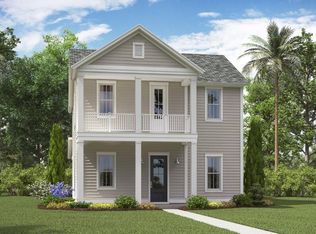
- $495,0003 bd3 ba2.4k sqft314 Archar St, Summerville, SC 29486For Sale

- $420,0004 bd3 ba2.2k sqft317 Archar St, Summerville, SC 29486Sold

- $428,9404 bd3 ba2.2k sqft317 Citrus Dr, Summerville, SC 29486Sold
- $521,5004 bd4 ba2.9k sqft185 Steepbrook Dr, Summerville, SC 29486Sold
- $445,7724 bd3 ba2.2k sqft125 Ashworth Dr, Summerville, SC 29486Sold
- $465,6604 bd3 ba2.4k sqft315 Archar St, Summerville, SC 29486Sold
A local agent can set up tours, give advice and negotiate with sellers.
A local lender can help you make sure your offer is ready when you are.
Similar homes
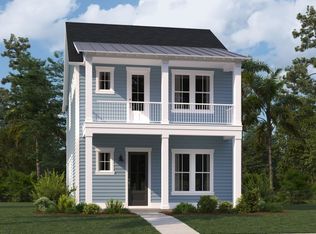
- from $430,0003 bd3 ba2.1k sqftPINCKNEY Plan, Carnes Crossroads : Row Collection, Summerville, SC 29486New Construction
 Lennar Homes
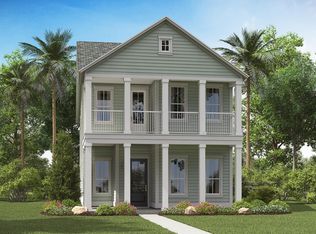
 - $479,3404 bd3 ba2.4k sqft225 Mullins Bay Ct, Summerville, SC 29486New Construction
 CTMLS
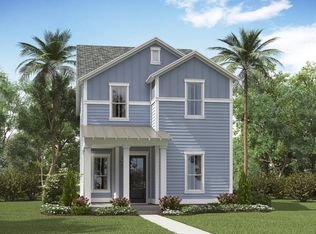
CTMLS - from $451,0003 bd3 ba2.4k sqftELLIOT Plan, Carnes Crossroads : Row Collection, Summerville, SC 29486New Construction
 Lennar Homes
 - from $484,0004 bd3 ba2.5k sqftASHLEY Plan, Carnes Crossroads : Row Collection, Summerville, SC 29486New Construction
 Lennar Homes
 - $429,9002 bd3 ba1.8k sqft220 Tupelo Lake Dr, Summerville, SC 29486For SaleMLS ID #26018168, Elissa Campbell. CTMLS
- $519,5704 bd3 ba2.5k sqft221 Mullins Bay Ct, Summerville, SC 29486New ConstructionCTMLS
- $428,2404 bd2 ba2k sqft564 Lake Ridge Blvd, Summerville, SC 29486New ConstructionMLS ID #26015340, Katie Stevens Grout. CTMLS
- $426,9994 bd3 ba2.4k sqft626 Red Monarch Way, Moncks Corner, SC 29461For SaleMLS ID #26020555, Rochelle Rennert. CTMLS
- $420,7404 bd2 ba2k sqft706 Breezy Palm Way, Summerville, SC 29486New ConstructionMLS ID #26007457, Katie Stevens Grout. CTMLS
- $409,7404 bd2 ba1.7k sqft188 Bee Tree Blvd, Summerville, SC 29486New ConstructionMLS ID #26018767, Katie Stevens Grout. CTMLS
- $467,2404 bd2 ba2k sqft177 Broadstone Dr, Summerville, SC 29486New ConstructionMLS ID #26016241, Delaney Nixon. CTMLS
- $395,9024 bd3 ba2.4k sqft521 Red Monarch Way, Moncks Corner, SC 29461New ConstructionCTMLS
- $521,1754 bd4 ba2.4k sqft168 Beamon Loop, Summerville, SC 29486New ConstructionCTMLS
- $519,6355 bd4 ba2.5k sqft152 Beamon Loop, Summerville, SC 29486New ConstructionCTMLS
- $544,3804 bd3 ba2.6k sqft148 Beamon Loop, Summerville, SC 29486New ConstructionCTMLS
- $441,2405 bd3 ba2.5k sqft810 Baywood Ln, Summerville, SC 29486New ConstructionMLS ID #26014193, Katie Stevens Grout. CTMLS
- from $459,9904 bd4 ba2.4k sqftWindermere Plan, Tidewater at Lakes of Cane Bay, Summerville, SC 29486New ConstructionDream Finders Homes
- from $459,9904 bd4 ba2.4k sqftWindermere Plan, Tidewater at Lakes of Cane Bay, Summerville, SC 29486New ConstructionDream Finders Homes
- $429,0004 bd3 ba2.2k sqft524 Oleary Cir, Summerville, SC 29483New ConstructionMLS ID #26019658, Ian Schmidt. CTMLS
- $520,0004 bd3 ba2.6k sqft129 Belfort Pl, Summerville, SC 29486For SaleMLS ID #26012556, Haley Ebersole. CTMLS
