This gorgeous one level living 3 BR, 2BA gem is tucked into the northern most neighborhood in Tipton with PLENTY of room for entertaining and GORGEOUS outdoor space perfect for the gardener and/or entertainer! Complete with a three season sun room and potting shed shaded by mature trees, make this the perfect private retreat for morning coffee or afternoon cocktails! Vaulted ceilings with large windows and PLENTY of storage in basement with incredible shelving and a private primary suite with double sink! Large 2 car, garage with tons of storage and a separate entry to the back yard help make this the perfect in-town retreat! Welcome Home!!!!
For sale
$294,500
102 Elizabeth Dr, Tipton, IA 52772
3beds
1,934sqft
Single Family Residence, Residential
Built in 1984
0.25 Acres Lot
$272,100 Zestimate®
$152/sqft
$-- HOA
What's special
Gorgeous one level livingShaded by mature treesPotting shedGorgeous outdoor spaceThree season sun room
- 1 day
- 10
- 0
Zillow last checked:
Listing updated:
Listed by:
Emilie Walsh 319-936-2073,
Keller Williams Legacy Group,
Jami Wolf 319-481-7088,
Keller Williams Legacy Group
Source: Iowa City Area AOR,MLS#: 202605994
Facts & features
Interior
Bedrooms & bathrooms
- Bedrooms: 3
- Bathrooms: 2
- Full bathrooms: 2
Rooms
- Room types: Living Room Dining Room Combo, Recreation Room, Primary Bath
Heating
- Natural Gas, Forced Air
Cooling
- Ceiling Fan(s), Central Air
Appliances
- Included: Dishwasher, Plumbed For Ice Maker, Microwave, Range Or Oven, Refrigerator, Dryer, Washer
- Laundry: Main Level, Laundry Room
Features
- High Ceilings, Vaulted Ceiling(s), Den, Primary On Main Level, Solarium, Breakfast Area, Pantry
- Flooring: Carpet, Tile, Vinyl
- Windows: Double Pane Windows, Skylight(s)
- Basement: Sump Pump,Finished,Partial
- Has fireplace: No
- Fireplace features: None
Interior area
- Total structure area: 1,934
- Total interior livable area: 1,934 sqft
- Finished area above ground: 1,584
- Finished area below ground: 350
Property
Parking
- Total spaces: 2
- Parking features: Off Street
- Has attached garage: Yes
Features
- Levels: One
- Stories: 1
- Patio & porch: Deck, Screened
- Exterior features: Garden
Lot
- Size: 0.25 Acres
- Dimensions: 80 x 125
- Features: Less Than Half Acre, Level
Details
- Parcel number: 048007311790080
- Zoning: Residential
- Special conditions: Standard
Construction
Type & style
- Home type: SingleFamily
- Property subtype: Single Family Residence, Residential
Materials
- Wood, Composit, Frame
Condition
- Year built: 1984
Utilities & green energy
- Sewer: Public Sewer
- Water: Public
- Utilities for property: Cable Available
Green energy
- Indoor air quality: Active Radon
Community & HOA
Community
- Features: Sidewalks, Street Lights, Near Shopping, Close To School
- Security: Smoke Detector(s)
- Subdivision: Fraseurs 3rd Addition
HOA
- Services included: None
Location
- Region: Tipton
Financial & listing details
- Price per square foot: $152/sqft
- Tax assessed value: $281,710
- Annual tax amount: $4,450
- Date on market: 10/8/2026
- Listing terms: Cash,Conventional
Estimated market value
$272,100
$256,000 - $288,000
$1,707/mo
Price history
| Date | Event | Price |
|---|---|---|
| 10/9/2026 | Listed for sale | $294,500+56.6%$152/sqft |
Source:  Iowa City Area AOR #202605994 Report a problem Iowa City Area AOR #202605994 Report a problem | ||
| 3/6/2019 | Sold | $188,000-2.1%$97/sqft |
Source: Public Record Report a problem | ||
| 8/27/2018 | Listed for sale | $192,000+20%$99/sqft |
Source: CORNERSTONE REAL ESTATE CONSULTANTS #1806046 Report a problem | ||
| 3/6/2012 | Sold | $160,000-1.5%$83/sqft |
Source: Public Record Report a problem | ||
| 11/10/2010 | Sold | $162,500-3.6%$84/sqft |
Source:  Iowa City Area AOR #20105196 Report a problem Iowa City Area AOR #20105196 Report a problem | ||
| 8/28/2010 | Listed for sale | $168,500+9.4%$87/sqft |
Source: Jan Dendinger Real Estate #20105196 Report a problem | ||
| 6/1/2006 | Sold | $154,000$80/sqft |
Source: Public Record Report a problem | ||
Public tax history
| Year | Property taxes | Tax assessment |
|---|---|---|
| 2025 | $4,450 +9.2% | $281,710 +9.4% |
| 2024 | $4,076 +6.4% | $257,390 +4.2% |
| 2023 | $3,832 +3.5% | $247,110 +25.3% |
| 2022 | $3,704 +7.4% | $197,260 |
| 2021 | $3,450 +1.4% | $197,260 +5.1% |
| 2020 | $3,404 +8.2% | $187,700 |
| 2019 | $3,146 +3.1% | $187,700 +5.2% |
| 2018 | $3,052 | $178,500 +9.3% |
| 2017 | $3,052 +7.2% | $163,350 |
| 2016 | $2,848 | $163,350 +1% |
| 2015 | $2,848 -0.1% | $161,810 |
| 2014 | $2,852 +6.4% | $161,810 |
| 2013 | $2,680 -2.9% | -- |
| 2012 | $2,760 +1.2% | -- |
| 2011 | $2,726 +3.8% | -- |
| 2010 | $2,626 +8.6% | -- |
| 2008 | $2,418 +1.3% | -- |
| 2007 | $2,388 +2.9% | -- |
| 2005 | $2,320 | -- |
Find assessor info on the county website
Monthly payment
Est. payment
Payment breakdown
Explore the cost of this home by adjusting the details. Changes won't be saved.Climate risks
Neighborhood: 52772
Nearby schools
Schools provided by the listing agent
- Elementary: Tipton
- Middle: Tipton
- High: Tipton
Source: Iowa City Area AOR. This data may not be complete. We recommend contacting the local school district to confirm school assignments for this home.
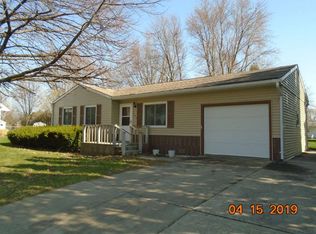

Similar homes
- $250,0003 bd2 ba2.1k sqft1007 Cedar St, Tipton, IA 52772For Sale
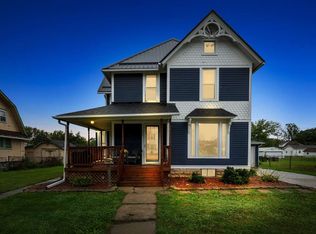 MLS ID #202605903, Steven Hankemeier. Iowa City Area AOR
 - $330,0003 bd3 ba2k sqft1309 Plum St, Tipton, IA 52772For Sale
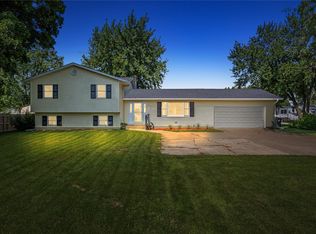 MLS ID #2606200, Steven Hankemeier, RE/MAX CONCEPTS. CRAAR, CDRMLS
 - $274,9004 bd1 ba1.7k sqft1724 Highway 130, Tipton, IA 52772For Sale
 MLS ID #2607022, Ken Crock, Aavantis Real Estate. CRAAR, CDRMLS
 - $315,0004 bd3 ba1.8k sqft1105 Highway 38, Tipton, IA 52772For Sale
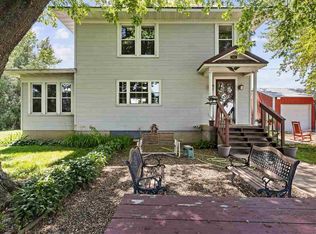 MLS ID #202601995, Steven Hankemeier. Iowa City Area AOR
