Acreage on a PAVED ROAD? YES! This 4 bedroom 2 bathroom home has vinyl siding, composite deck and 2 stall garage. Updates include: 200 amp service, Furnace and Central Air: 2006. Water Heater: 2015. Complete tear off and new shingles: 2023. New Septic system:2026. The inside is ready for your finishing touches to complete as you see fit. Bennett Elementary Schools, High Schools: Wilton, Durant or Tipton.
For sale
$279,500
1608 Union Ave, Bennett, IA 52721
4beds
2baths
1,918sqft
Single Family Residence
Built in 1911
4.11 Acres Lot
$224,000 Zestimate®
$146/sqft
$-- HOA
What's special
Vinyl sidingComposite deck
- 5 days
- 435
- 31
Likely to sell faster than
Zillow last checked:
Listing updated:
Listed by:
DANIEL A. OIEN,
FIRST CHOICE REAL ESTATE
Source: Muscatine BOR,MLS#: 26-641
Facts & features
Interior
Bedrooms & bathrooms
- Bedrooms: 4
- Bathrooms: 2
Bedroom 1
- Description: Hardwood
- Level: Upper
- Area: 130 Square Feet
- Dimensions: 13 x 10
Bedroom 2
- Description: Hardwood
- Level: Upper
- Area: 117 Square Feet
- Dimensions: 13 x 9
Bedroom 3
- Description: Hardwood
- Level: Upper
- Area: 150 Square Feet
- Dimensions: 15 x 10
Bedroom 4
- Description: Hardwood
- Level: Upper
- Area: 126 Square Feet
- Dimensions: 14 x 9
Bathroom
- Description: Vinyl
- Level: Main
- Area: 35 Square Feet
- Dimensions: 7 x 5
Bathroom
- Description: Hardwood
- Level: Upper
- Area: 50 Square Feet
- Dimensions: 10 x 5
Dining room
- Description: Hardwood
- Level: Main
- Area: 160 Square Feet
- Dimensions: 16 x 10
Kitchen
- Description: Vinyl
- Level: Main
- Area: 168 Square Feet
- Dimensions: 14 x 12
Living room
- Description: Hardwood
- Level: Main
- Area: 144 Square Feet
- Dimensions: 12 x 12
Living room
- Description: Hardwood
- Level: Main
- Area: 195 Square Feet
- Dimensions: 15 x 13
Heating
- Electric
Cooling
- Central Air
Appliances
- Included: Electric Water Heater
Features
- Basement: Full
Interior area
- Total structure area: 1,918
- Total interior livable area: 1,918 sqft
- Finished area above ground: 1,022
- Finished area below ground: 0
Property
Parking
- Total spaces: 2
- Parking features: Garage
- Garage spaces: 2
Features
- Levels: Two
Lot
- Size: 4.11 Acres
- Dimensions: 4.11 Acres
Details
- Parcel number: 016012281000010
- Zoning: Res./Ag
- Zoning description: Res./Ag
Construction
Type & style
- Home type: SingleFamily
- Property subtype: Single Family Residence
Materials
- Vinyl Siding
Condition
- Year built: 1911
Utilities & green energy
- Sewer: Septic Tank
- Water: Private
- Utilities for property: Propane
Community & HOA
Location
- Region: Bennett
Financial & listing details
- Price per square foot: $146/sqft
- Tax assessed value: $156,040
- Annual tax amount: $1,420
- Date on market: 9/28/2026
Estimated market value
$224,000
$175,000 - $273,000
$1,282/mo
Price history
| Date | Event | Price |
|---|---|---|
| 9/28/2026 | Listed for sale | $279,500$146/sqft |
Source: Muscatine BOR #26-641 Report a problem | ||
Public tax history
| Year | Property taxes | Tax assessment |
|---|---|---|
| 2025 | $1,420 +3.2% | $156,040 +19% |
| 2024 | $1,376 +6.5% | $131,170 +3.4% |
| 2023 | $1,292 +2.9% | $126,890 +20% |
| 2022 | $1,256 +5.9% | $105,760 |
| 2021 | $1,186 -0.5% | $105,760 +10.7% |
| 2020 | $1,192 +18% | $95,580 |
| 2019 | $1,010 +2% | $95,580 +13.6% |
| 2018 | $990 | $84,170 -4% |
| 2017 | $990 -9.7% | $87,720 +1.8% |
| 2016 | $1,096 | $86,170 +0.5% |
| 2015 | $1,096 -45.2% | $85,760 -53.4% |
| 2014 | $2,000 +16.4% | $184,000 |
| 2013 | $1,718 | -- |
Find assessor info on the county website
Monthly payment
Est. payment
Payment breakdown
Explore the cost of this home by adjusting the details. Changes won't be saved.Climate risks
Neighborhood: 52721
Similar homes
- $249,5005 bd2 ba1.9k sqft1905 260th St, Bennett, IA 52721For Sale
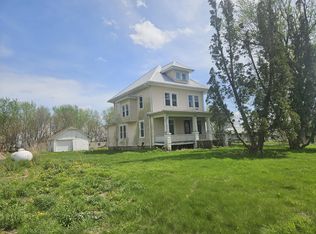 MLS ID #26-311, DANIEL A. OIEN. Muscatine BOR
 - $295,0004 bd1 ba2k sqft1928 180th St, Lowden, IA 52255Active
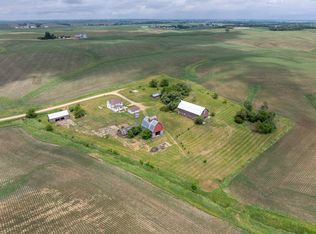 MLS ID #12672695, Christine Clark, Century 21 Signature Real Estate. MRED as distributed by MLS GRID
 - $300,0004 bd2 ba1.7k sqft1154 280th St, Wheatland, IA 52777Active
 MLS ID #12738012, Bobbie Martinez, 3% Listing Company, LLC. MRED as distributed by MLS GRID
 - $309,0003 bd2 ba1.4k sqft1060 285th St, Tipton, IA 52772For Sale
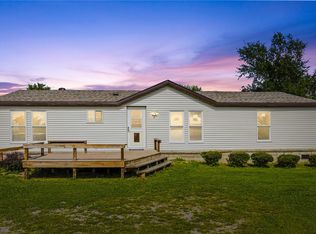 MLS ID #2606088, Melissa Redinbaugh, Pinnacle Realty LLC. CRAAR, CDRMLS
