CLASSIC SPLIT LEVEL W/SPACIOUS BEDROOMS, 1.1 BATHS. EASY-CARE VINYL SIDING, LARGE 75 X 100 LOT W/ WOOD DECK AND PATIO, SPECIMEN TREES/SHRUBS, UPDATED EI KITCHEN W/ DESIGNER CABINETS AND GRANITE COUNTER TOPS, STAINLESS STEEL APPLIANCES. HOUSE, PROPERTY, AND ANY INCLUDED CONTENTS ARE BEING SOLD STRICTLY "AS IS." BUYERS ARE RESPONSIBLE FOR ALL PERMITS, CERTIFICATES, AND REPAIRS, IF ANY ARE NEEDED FOR PASSING OF TITLE.
Under contract
$579,000
102 Georgia St, Clark Twp., NJ 07066
3beds
--sqft
Single Family Residence
Built in 1961
7,405 Square Feet Lot
$617,200 Zestimate®
$--/sqft
$-- HOA
What's special
Classic split levelSpacious bedroomsUpdated ei kitchenStainless steel appliancesGranite countertopsEasy-care vinyl sidingDesigner cabinets
- 62 days
- 37
- 2
Likely to sell faster than
Zillow last checked:
Listing updated:
Listed by:
Gary D Singer 908-233-9292,
Re/Max Select
Source: GSMLS,MLS#: 4047019
Facts & features
Interior
Bedrooms & bathrooms
- Bedrooms: 3
- Bathrooms: 2
- Full bathrooms: 1
- 1/2 bathrooms: 1
Bedroom 1
- Level: Second
Bedroom 2
- Level: Second
Bedroom 3
- Level: Second
Dining room
- Features: Formal Dining Room
- Level: First
Family room
- Level: Ground
Kitchen
- Features: Eat-in Kitchen
- Level: First
Living room
- Level: First
Basement
- Features: Laundry Room, Utility Room
Heating
- 1 Unit, Forced Air, Natural Gas
Cooling
- 1 Unit, Central Air
Appliances
- Included: Dishwasher, Microwave, Range/Oven-Gas, Refrigerator, Gas Water Heater
- Laundry: Laundry Room, In Basement
Features
- Utility Room, Foyer
- Flooring: Tile, Wood
- Basement: Yes,Unfinished
- Has fireplace: No
Property
Parking
- Total spaces: 4
- Parking features: 2 Car Width, Asphalt, Attached Garage
- Attached garage spaces: 1
- Uncovered spaces: 4
Features
- Levels: Multi/Split,Split Level
- Patio & porch: Deck, Patio
- Exterior features: Curbs, Sidewalk
Lot
- Size: 7,405 Square Feet
- Dimensions: 75 x 100
- Features: Level
Details
- Parcel number: 2902001400001000110000
- Zoning description: Residential
Construction
Type & style
- Home type: SingleFamily
- Property subtype: Single Family Residence
Materials
- Vinyl Siding
- Roof: Asphalt Shingle
Condition
- Year built: 1961
Utilities & green energy
- Gas: Gas-Natural
- Sewer: Public Sewer
- Water: Public
- Utilities for property: Electricity Connected, Natural Gas Connected, Garbage Extra Charge
Community & HOA
Location
- Region: Clark
Financial & listing details
- Tax assessed value: $446,400
- Annual tax amount: $10,128
- Date on market: 8/14/2026
- Ownership type: Fee Simple
- Electric utility on property: Yes
Estimated market value
$617,200
$586,000 - $648,000
$4,016/mo
Price history
| Date | Event | Price |
|---|---|---|
| 8/20/2026 | Pending sale | $579,000 |
Source:  GSMLS #4047019 Report a problem GSMLS #4047019 Report a problem | ||
| 8/14/2026 | Listed for sale | $579,000+69.3% |
Source: GSMLS #4047019 Report a problem | ||
| 10/15/2014 | Sold | $342,000-5% |
Source: GSMLS #3140663 Report a problem | ||
| 8/2/2014 | Price change | $359,900-2.7% |
Source: ERA Meeker Realty Co. #3140663 Report a problem | ||
| 5/29/2014 | Price change | $369,900-5.1% |
Source: ERA Meeker Realty Co. #3140663 Report a problem | ||
| 5/14/2014 | Listed for sale | $389,900 |
Source: ERA Meeker Realty Co. #3140663 Report a problem | ||
Public tax history
| Year | Property taxes | Tax assessment |
|---|---|---|
| 2024 | $9,883 +1.5% | $446,400 |
| 2023 | $9,736 +3% | $446,400 |
| 2022 | $9,455 +1% | $446,400 +323.9% |
| 2021 | $9,361 +2.7% | $105,300 |
| 2020 | $9,116 +1.2% | $105,300 |
| 2019 | $9,006 | $105,300 |
| 2018 | $9,006 +1.6% | $105,300 |
| 2017 | $8,862 +4.9% | $105,300 |
| 2016 | $8,449 +2.2% | $105,300 |
| 2015 | $8,271 +1.4% | $105,300 |
| 2014 | $8,158 +1.8% | $105,300 |
| 2013 | $8,016 +3.2% | $105,300 |
| 2012 | $7,768 +3.2% | $105,300 |
| 2011 | $7,527 +2.1% | $105,300 |
| 2010 | $7,373 +2.3% | $105,300 |
| 2009 | $7,208 | $105,300 |
| 2008 | -- | $105,300 |
| 2007 | $7,008 | $105,300 |
| 2006 | -- | $105,300 |
| 2005 | -- | $105,300 |
| 2004 | -- | $105,300 |
| 2003 | -- | $105,300 |
| 2002 | -- | $105,300 |
| 2001 | -- | $105,300 |
Find assessor info on the county website
Monthly payment
Est. payment
Payment breakdown
Explore the cost of this home by adjusting the details. Changes won't be saved.Climate risks
Neighborhood: 07066
Nearby schools
Schools provided by the listing agent
- Elementary: Hehnly
- Middle: Kumpf M.s.
- High: Johnson Hs
Source: GSMLS. This data may not be complete. We recommend contacting the local school district to confirm school assignments for this home.

Similar homes
- $560,0003 bd2 ba1.6k sqft822 Barry Ave, Perth Amboy, NJ 08861For Sale

 MLS ID #2705820R, MARYEMMA TERRON. All Jersey MLS
 - $529,9993 bd2 ba-- sqft66 Independence Dr, Roselle Boro, NJ 07203For Sale
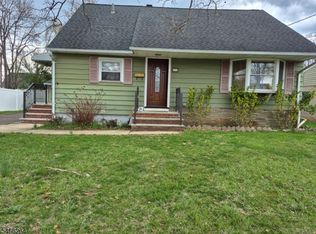 MLS ID #4057621, Emmanuel Baako-boafo, Weichert Realtors. GSMLS
 - $530,0003 bd3 ba-- sqft156 E 8Th Ave, Roselle Boro, NJ 07203For Sale
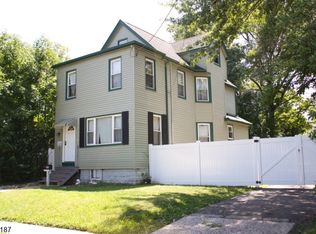 MLS ID #4045524, Elise Quintana, Gold Standard Realty. GSMLS
 - $629,0004 bd2 ba1.7k sqft726 W Milton Ave, Rahway, NJ 07065For Sale
 MLS ID #2609024R, IVAN GUTIERREZ. All Jersey MLS
 - $499,9993 bd2 ba1.3k sqft492 Booth Ct, Rahway, NJ 07065For SaleMLS ID #2770359M, BEVERLY LYONS. All Jersey MLS
- $499,9003 bd2 ba-- sqft1033 Clinton Ave, South Plainfield, NJ 07080For SaleMLS ID #2705119R, RUSSELL WILLIAMS. All Jersey MLS
- $649,9004 bd2 ba-- sqft33 W Park Ave, Avenel, NJ 07001For SaleMLS ID #2609660R, NEIEYDA MARTINEZ. All Jersey MLS
