Welcome home to this beautifully renovated 3-bedroom, 2-bathroom home that's truly move-in ready! Situated on a spacious 0.31-acre lot in Warner Robins, this home has been thoughtfully updated from top to bottom, giving you the peace of mind of major upgrades while offering stylish, modern finishes throughout. Step inside to discover gorgeous real hardwood flooring and new luxury vinyl plank flooring, fresh interior paint, updated lighting, and contemporary fixtures that create a bright and inviting atmosphere. The stunning kitchen is the heart of the home, featuring granite countertops, stainless steel appliances, a designer tile backsplash, and modern finishes that make cooking and entertaining a pleasure. Both bathrooms have been beautifully refreshed with new tile surrounds, adding a clean, upscale look you'll love. Major improvements include a brand-new roof and newer HVAC system, providing years of comfort and efficiency. Outside, you'll enjoy a generous backyard with a relaxing screened in back porch as well as a deck perfect for grilling, and a fenced backyard to garden, or simply relax, along with the convenience of a one-car attached garage. Whether you're a first-time homebuyer, looking to downsize, or searching for a turnkey investment property, this home offers the perfect combination of quality updates, functionality, and value. Don't miss your opportunity to make this beautifully renovated Warner Robins home yours!
Pending
$199,900
102 Hillridge Dr, Warner Robins, GA 31088
3beds
1,276sqft
:
Get pre-qualified$1,320/mo
Single Family Residence
Built in 1962
0.31 Acres Lot
$196,300 Zestimate®
$157/sqft
$-- HOA
What's special
Modern finishesFenced backyardContemporary fixturesDeck perfect for grillingBrand-new roofOne-car attached garageGenerous backyard
- 17 days |
- 1,377 |
- 130 |
Likely to sell faster than
Zillow last checked:
Listing updated:
Listed by:
Cheryl Gillen 478-250-5831,
Keller Williams Middle Georgia
Source: GAMLS,MLS#: 10808145
Facts & features
Interior
Bedrooms & bathrooms
- Bedrooms: 3
- Bathrooms: 2
- Full bathrooms: 2
- Main level bathrooms: 2
- Main level bedrooms: 3
Rooms
- Room types: Laundry
Kitchen
- Features: Solid Surface Counters
Heating
- Central
Cooling
- Ceiling Fan(s), Central Air
Appliances
- Included: Dishwasher, Electric Water Heater, Oven/Range (Combo), Stainless Steel Appliance(s)
- Laundry: Mud Room
Features
- Master On Main Level
- Flooring: Hardwood, Vinyl
- Basement: Crawl Space
- Has fireplace: No
Interior area
- Total structure area: 1,276
- Total interior livable area: 1,276 sqft
- Finished area above ground: 1,276
- Finished area below ground: 0
Property
Parking
- Parking features: Assigned, Garage
- Has garage: Yes
Features
- Levels: One
- Stories: 1
Lot
- Size: 0.31 Acres
- Features: None
Details
- Parcel number: 0W036E 011000
Construction
Type & style
- Home type: SingleFamily
- Architectural style: Traditional
- Property subtype: Single Family Residence
Materials
- Brick
- Foundation: Pillar/Post/Pier
- Roof: Composition
Condition
- Updated/Remodeled
- New construction: No
- Year built: 1962
Utilities & green energy
- Sewer: Public Sewer
- Water: Public
- Utilities for property: Electricity Available, Sewer Connected, Water Available
Community & HOA
Community
- Features: None
- Subdivision: HILLCREST HEIGHTS
HOA
- Has HOA: No
- Services included: None
Location
- Region: Warner Robins
Financial & listing details
- Price per square foot: $157/sqft
- Tax assessed value: $155,900
- Annual tax amount: $1,816
- Date on market: 7/17/2026
- Cumulative days on market: 17 days
- Listing agreement: Exclusive Right To Sell
- Electric utility on property: Yes
Estimated market value
$196,300
$186,000 - $206,000
$1,392/mo
Price history
| Date | Event | Price |
|---|---|---|
| 7/31/2026 | Pending sale | $199,900$157/sqft |
Source:  GAMLS #10808145 Report a problem GAMLS #10808145 Report a problem | ||
| 7/17/2026 | Listed for sale | $199,900+110.4%$157/sqft |
Source: CGMLS #264332 Report a problem | ||
| 5/27/2026 | Sold | $95,000$74/sqft |
Source: Public Record Report a problem | ||
Public tax history
| Year | Property taxes | Tax assessment |
|---|---|---|
| 2025 | $1,816 +17.7% | $62,360 +17.9% |
| 2024 | $1,543 +6.5% | $52,880 +19.5% |
| 2023 | $1,449 +64.9% | $44,240 +10.2% |
| 2022 | $878 +75.6% | $40,160 +39.8% |
| 2021 | $500 +6.9% | $28,736 +3.8% |
| 2020 | $468 | $27,696 |
| 2019 | $468 -0.2% | $27,696 |
| 2018 | $469 +1171.1% | $27,696 |
| 2017 | $37 -86.7% | $27,696 |
| 2016 | $276 | $27,696 |
| 2015 | -- | $27,696 |
| 2014 | -- | $27,696 |
| 2013 | -- | $27,696 |
| 2012 | -- | -- |
| 2011 | -- | -- |
| 2010 | -- | -- |
| 2009 | -- | -- |
| 2008 | -- | -- |
| 2007 | -- | -- |
| 2006 | -- | -- |
| 2005 | -- | -- |
| 2004 | -- | -- |
| 2003 | -- | -- |
| 2002 | -- | -- |
| 2001 | -- | -- |
| 2000 | -- | -- |
Find assessor info on the county website
Monthly payment
Est. payment
Payment breakdown
Explore the cost of this home by adjusting the details. Changes won't be saved.Climate risks
Neighborhood: 31088
Nearby schools
GreatSchools rating
- 3/10Miller Elementary SchoolGrades: PK-5Distance: 0.8 mi
- 6/10Warner Robins Middle SchoolGrades: 6-8Distance: 1.7 mi
- 4/10Warner Robins High SchoolGrades: 9-12Distance: 0.9 mi
Schools provided by the listing agent
- Elementary: Miller
- Middle: Warner Robins
- High: Warner Robins
Source: GAMLS. This data may not be complete. We recommend contacting the local school district to confirm school assignments for this home.
- $160,4003 bd2 ba1.4k sqft104 Hillridge Dr, Warner Robins, GA 31088Off Market
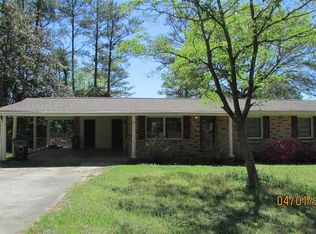
- $190,0003 bd2 ba1.7k sqft100 Hillridge Dr, Warner Robins, GA 31088Off Market

- $218,7003 bd2 ba1.8k sqft102 Glenn Dr, Warner Robins, GA 31088Off Market

- $187,3003 bd2 ba2k sqft106 Hillridge Dr, Warner Robins, GA 31088Off Market
- $173,8003 bd2 ba1.4k sqft100 Glenn Dr, Warner Robins, GA 31088Off Market
- $271,3004 bd4 ba3.2k sqft104 Glenn Dr, Warner Robins, GA 31088Off Market
- $165,3003 bd2 ba1.4k sqft101 Hillridge Dr, Warner Robins, GA 31088Off Market
- $156,0003 bd2 ba1.2k sqft103 Hillridge Dr, Warner Robins, GA 31088Off Market
A local agent can set up tours, give advice and negotiate with sellers.
A local lender can help you make sure your offer is ready when you are.
Similar homes
- $187,0003 bd2 ba1.5k sqft208 Mike St, Warner Robins, GA 31088Active
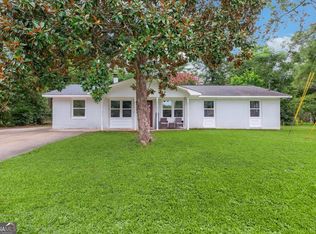
 MLS ID #10817381, William Walton-Dean, Real Broker, LLC. GAMLS
 - $199,9003 bd2 ba1.6k sqft108 Tina Dr, Warner Robins, GA 31088Active
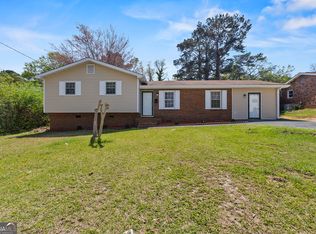 MLS ID #10717644, David Matlock, BHHS Georgia Properties. GAMLS
 - $187,5003 bd2 ba1.3k sqft114 Karen Dr, Warner Robins, GA 31088Active
 MLS ID #10777696, Serena Colwell, Real Broker, LLC. GAMLS
 - $178,9003 bd2 ba1.3k sqft103 Lake Dr, Warner Robins, GA 31088Active
 MLS ID #10796947, Kamerin Bazemore, Southern Classic Realtors. GAMLS
 - $219,0003 bd2 ba1.3k sqft120 Jaybee Dr, Warner Robins, GA 31088For SaleMLS ID #264486, Mitchell Faraone. CGMLS
- $200,0003 bd2 ba1.6k sqft608 Meadow Dr, Warner Robins, GA 31093For SaleMLS ID #264160, Serena Colwell. CGMLS
- $200,0003 bd2 ba1.6k sqft608 Meadowridge Dr, Warner Robins, GA 31093ActiveMLS ID #10803116, Serena Colwell, Real Broker, LLC. GAMLS
- $167,9003 bd1 ba1.2k sqft214 S 3rd St, Warner Robins, GA 31088For SaleMLS ID #263271, Laura Branham. CGMLS
- $169,0004 bd2 ba1.6k sqft118 Orchard Way, Warner Robins, GA 31088ActiveMLS ID #10788271, Erin Blasche, Southern Classic Realtors. GAMLS
- $199,9003 bd2 ba1.1k sqft413 Davis Dr, Centerville, GA 31028ActiveMLS ID #10797547, Ryan Willis, eXp Realty. GAMLS
- $135,0003 bd1 ba1.1k sqft101 Sparta St, Warner Robins, GA 31088ActiveMLS ID #10810225, Lisa Corley, Giles Realty. GAMLS
- $189,9004 bd2 ba1.4k sqft94 Ravenwood Way, Warner Robins, GA 31093ActiveMLS ID #10659881, Kenneth Billings, Maximum One Platinum Realtors. GAMLS
- $206,9004 bd2 ba1.7k sqft209 Lazy H Ln, Warner Robins, GA 31093Active Under ContractMLS ID #10792598, Hannah Branham, Landmark Realty. GAMLS
- $220,0003 bd2 ba1.4k sqft121 Barnesdale Dr, Warner Robins, GA 31093ActiveMLS ID #10781558, Tori Gidney, Robins Realty Group. GAMLS
- $175,0003 bd2 ba1.1k sqft103 Fairfield Ct, Warner Robins, GA 31093ActiveMLS ID #10812457, Joy Durden, Landmark Realty. GAMLS
- $225,0003 bd2 ba1.4k sqft431 Fieldstone Rd, Warner Robins, GA 31093ActiveMLS ID #10812179, Reginald Brown, Maximum One Platinum Realtors. GAMLS
- $129,9003 bd1 ba1k sqft1311 Alma Ave, Warner Robins, GA 31088For SaleMLS ID #263921, Antwan Thomas. CGMLS
- $205,0003 bd2 ba1.1k sqft3204 Marie Cir, Macon, GA 31216For SaleMLS ID #264512, Lakisha McMichael. CGMLS
- $159,0002 bd2 ba1.1k sqft149 Saddlehorn Dr, Warner Robins, GA 31088For SaleMLS ID #264355, Andrew Sleeth. CGMLS
- $155,0003 bd1 ba1.2k sqft132 Evergreen St, Warner Robins, GA 31093ActiveMLS ID #10779248, Kenneth Billings, Maximum One Platinum Realtors. GAMLS
