Charming and well-kept home located at 121 Barnesdale Dr in Warner Robins. This property features a functional floor plan with a spacious living room, an inviting kitchen, and generously sized bedrooms. This home features a brand new HVAC, new plumbing, and the roof is approximately 5 years old. The exterior includes a large yard with plenty of room for outdoor activities or future improvements. Conveniently situated near Robins Air Force Base, major retailers, restaurants, and local schools, this home offers excellent value in a desirable location. A great opportunity for buyers seeking affordability, comfort, and convenience.
For sale
Price cut: $5K (7/14)
$220,000
121 Barnesdale Dr, Warner Robins, GA 31093
3beds
1,426sqft
Single Family Residence
Built in 1974
0.28 Acres Lot
$217,500 Zestimate®
$154/sqft
$-- HOA
What's special
Inviting kitchenGenerously sized bedrooms
- 43 days |
- 603 |
- 35 |
Zillow last checked:
Listing updated:
Listed by:
Tori Gidney,
ROBINS REALTY GROUP LLC
Source: CGMLS,MLS#: 263529
Facts & features
Interior
Bedrooms & bathrooms
- Bedrooms: 3
- Bathrooms: 2
- Full bathrooms: 2
Primary bedroom
- Level: Main
Dining room
- Features: Separate
Heating
- Central
Cooling
- Central Air
Appliances
- Included: Electric Range, Dishwasher, Microwave, Range, In Wall Oven
Features
- Ceiling Fan(s)
- Flooring: Carpet, Luxury Vinyl Plank
- Has fireplace: No
Interior area
- Total interior livable area: 1,426 sqft
- Finished area above ground: 1,426
- Finished area below ground: 0
Property
Parking
- Total spaces: 1
- Parking features: Garage
- Has garage: Yes
- Covered spaces: 1
Features
- Levels: One
- Stories: 1
- Pool features: None
- Fencing: Privacy
Lot
- Size: 0.28 Acres
Details
- Additional structures: Outbuilding
- Parcel number: 0W0740030000
Construction
Type & style
- Home type: SingleFamily
- Property subtype: Single Family Residence
Materials
- Brick
- Foundation: Slab
Condition
- ReSale
- New construction: No
- Year built: 1974
Utilities & green energy
- Sewer: Public Sewer
- Water: Public
Community & HOA
Community
- Subdivision: Fieldstone
Location
- Region: Warner Robins
Financial & listing details
- Price per square foot: $154/sqft
- Tax assessed value: $181,560
- Annual tax amount: $2,115
- Date on market: 6/9/2026
Estimated market value
$217,500
$207,000 - $228,000
$1,512/mo
Price history
| Date | Event | Price |
|---|---|---|
| 7/14/2026 | Price change | $220,000-2.2%$154/sqft |
Source:  GAMLS #10781558 Report a problem GAMLS #10781558 Report a problem | ||
| 6/9/2026 | Listed for sale | $225,000+20.3%$158/sqft |
Source: GAMLS #10781558 Report a problem | ||
| 7/2/2024 | Sold | $187,000+0.8%$131/sqft |
Source: GAMLS #10308235 Report a problem | ||
| 6/18/2024 | Pending sale | $185,500$130/sqft |
Source: CGMLS #243380 Report a problem | ||
| 5/30/2024 | Listed for sale | $185,500+63.4%$130/sqft |
Source: CGMLS #243380 Report a problem | ||
| 7/8/2010 | Listing removed | $113,500$80/sqft |
Source: Coldwell Banker SSK, Realtors #93390 Report a problem | ||
| 2/28/2010 | Price change | $113,500-2.1%$80/sqft |
Source: Coldwell Banker SSK, Realtors #93390 Report a problem | ||
| 12/19/2009 | Listed for sale | $115,900+8.3%$81/sqft |
Source: Coldwell Banker SSK, Realtors #02789263 Report a problem | ||
| 6/25/2007 | Sold | $107,000$75/sqft |
Source: Public Record Report a problem | ||
Public tax history
| Year | Property taxes | Tax assessment |
|---|---|---|
| 2025 | $2,115 +20.9% | $72,624 +21.2% |
| 2024 | $1,749 +6.2% | $59,944 +19.2% |
| 2023 | $1,647 +23.7% | $50,304 +25.1% |
| 2022 | $1,331 +31.1% | $40,224 +31.1% |
| 2021 | $1,015 +1.9% | $30,680 +2.3% |
| 2020 | $996 | $30,000 |
| 2019 | $996 -0.2% | $30,000 |
| 2018 | $998 +233.4% | $30,000 |
| 2017 | $299 +0% | $30,000 |
| 2016 | $299 | $30,000 |
| 2015 | -- | $30,000 |
| 2014 | -- | $30,000 -5.3% |
| 2013 | -- | $31,680 |
| 2012 | -- | -- |
| 2011 | -- | -- |
| 2010 | -- | -- |
| 2009 | -- | -- |
| 2008 | -- | -- |
| 2007 | -- | -- |
| 2006 | -- | -- |
| 2005 | -- | -- |
| 2004 | -- | -- |
| 2003 | -- | -- |
| 2002 | -- | -- |
| 2001 | -- | -- |
| 2000 | -- | -- |
Find assessor info on the county website
Monthly payment
Est. payment
Payment breakdown
Explore the cost of this home by adjusting the details. Changes won't be saved.Climate risks
Neighborhood: 31093
Nearby schools
GreatSchools rating
- 6/10Centerville Elementary SchoolGrades: PK-5Distance: 2 mi
- 6/10Northside Middle SchoolGrades: 6-8Distance: 1.5 mi
- 4/10Northside High SchoolGrades: 9-12Distance: 2.5 mi
Schools provided by the listing agent
- Elementary: Centerville
- Middle: Northside
- High: Northside
Source: CGMLS. This data may not be complete. We recommend contacting the local school district to confirm school assignments for this home.
- $176,7003 bd2 ba1.2k sqft119 Barnesdale Dr, Warner Robins, GA 31093Off Market
- $187,0003 bd2 ba1.6k sqft410 Scarborough Rd, Warner Robins, GA 31093Sold
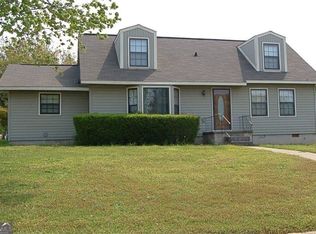
- $168,3004 bd2 ba1.3k sqft408 Scarborough Rd, Warner Robins, GA 31093Off Market

- $215,5004 bd2 ba1.5k sqft117 Barnesdale Dr, Warner Robins, GA 31093Off Market
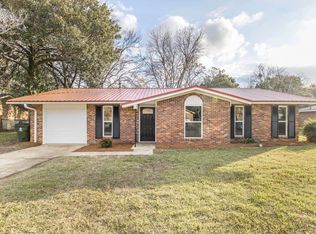
- $186,5003 bd2 ba1.5k sqft126 Barnesdale Dr, Warner Robins, GA 31093Off Market
- $172,0003 bd2 ba1.3k sqft124 Barnesdale Dr, Warner Robins, GA 31093Off Market
- $220,4003 bd2 ba1.5k sqft128 Barnesdale Dr, Warner Robins, GA 31093Off Market
- $170,0003 bd3 ba1.4k sqft107 Stonefield Ct, Warner Robins, GA 31093Sold
A local agent can set up tours, give advice and negotiate with sellers.
A local lender can help you make sure your offer is ready when you are.
Similar homes
- $206,9004 bd2 ba1.7k sqft209 Lazy H Ln, Warner Robins, GA 31093For Sale
 MLS ID #263837, Hannah Branham-Howard. CGMLS
 - $209,9003 bd2 ba1.6k sqft608 Meadow Dr, Warner Robins, GA 31093For Sale
 MLS ID #264160, Serena Colwell. CGMLS
 - $209,9003 bd2 ba1.6k sqft608 Meadowridge Dr, Warner Robins, GA 31093Active

 MLS ID #10803116, Serena Colwell, Real Broker, LLC. GAMLS
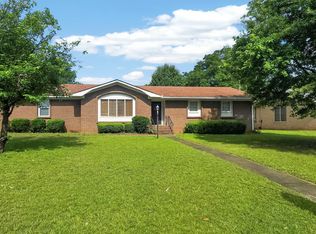
 - $230,0003 bd3 ba2.1k sqft709 Meadowridge Dr, Warner Robins, GA 31093For Sale
 MLS ID #263279, Leslie Huggins. CGMLS
 - $177,9003 bd2 ba1.1k sqft138 Kensington Cir, Warner Robins, GA 31093For SaleMLS ID #264356, Brandi Faircloth. CGMLS
- $185,0003 bd2 ba1.6k sqft209 Scarborough Rd, Centerville, GA 31028ActiveMLS ID #10794638, Danielle Givens, NextHome 180 Realty. GAMLS
- $272,9004 bd2 ba1.6k sqft140 Sourwood Ln, Warner Robins, GA 31093For SaleMLS ID #264377, Cindy Durden. CGMLS
- $219,9003 bd2 ba1.9k sqft408 Skyway Dr, Warner Robins, GA 31088For SaleMLS ID #262355, Jamie O'Brien-Moorman. CGMLS
- $229,0003 bd2 ba2k sqft108 Shelia Dr, Warner Robins, GA 31088For SaleMLS ID #263661, Susan J. Calhoun. CGMLS
- $214,9003 bd2 ba1.1k sqft206 Eric Dr, Bonaire, GA 31005For SaleMLS ID #264034, Carmen Floyd. CGMLS
- $199,9003 bd2 ba1.1k sqft413 Davis Dr, Centerville, GA 31028For Sale
 MLS ID #185063, Ryan Willis, eXp Realty, LLC. MGMLS
 - $199,9954 bd3 ba1.7k sqft102 George Dr, Warner Robins, GA 31093ActiveMLS ID #10799776, Gina Nicholas, Southern Realty Group of GA, Inc.. GAMLS
- $153,0003 bd2 ba1.1k sqft88 Ravenwood Way, Warner Robins, GA 31093For SaleMLS ID #264129, Beth Lynn. CGMLS
- $219,9002 bd2 ba1.3k sqft204 Deerfield Cir, Warner Robins, GA 31088For SaleMLS ID #264200, Ryan Nolan. CGMLS
- $259,9003 bd2 ba1.5k sqft124 N Sky Dr, Warner Robins, GA 31093For SaleMLS ID #263749, Mitchell Faraone. CGMLS
- $179,9003 bd2 ba1.3k sqft103 Lake Dr, Warner Robins, GA 31088For SaleMLS ID #263946, Kamerin Bazemore. CGMLS
- $232,5003 bd2 ba1.9k sqft400 Feagin Mill Rd, Warner Robins, GA 31088For SaleMLS ID #261773, Stephanie Scott. CGMLS
- $250,0003 bd3 ba1.6k sqft108 Red Oak Ct, Byron, GA 31008For SaleMLS ID #264180, Theresa Younce. CGMLS
- $250,0004 bd3 ba1.9k sqft117 Crestwood Ct, Centerville, GA 31028For SaleMLS ID #182500, Katelyn Andrews, eXp Realty, LLC. MGMLS
- $214,9003 bd2 ba1.5k sqft1474 Conestoga Trl, Macon, GA 31220For SaleMLS ID #264363, Kelly Wood. CGMLS
