Perfect Starter for First-Time Buyers and Growing Families This home is an excellent choice for those purchasing their first house or for families just beginning to grow. With four bedrooms and three full bathrooms, it feels spacious and modern. The walk-out basement provides the fourth bedroom, a full bath, family room with fireplace, storage/laundry hookups complete with washer and dryer. On the main floor, you'll find an upgraded kitchen featuring luxury vinyl plank flooring, and access to a deck ideal for relaxing outdoors. Inside, there's a generous living room with second fireplace, a full hallway bath, and a primary suite that boasts a closet and private bathroom. Two extra bedrooms add flexibility. Step outside to enjoy a flat, well-kept yard offering stunning views, along with a driveway that fits several vehicles. All of this sits in a highly convenient location. You'll be close to hiking trails at Catoctin Mountain Park, local vineyards and orchards, and the lively atmosphere of Thurmont’s Main Street—putting you right where you want to be. Here’s your chance to purchase a home in one of Maryland’s most picturesque communities. Book a viewing today and make this inviting property your own!
Under contract
Price cut: $39.9K (6/30)
$350,000
102 Ironmaster Dr, Thurmont, MD 21788
4beds
2,216sqft
:
Get pre-qualified$2,320/mo
Single Family Residence
Built in 1992
9,720 Square Feet Lot
$345,300 Zestimate®
$158/sqft
$-- HOA
What's special
Walk-out basementFamily room with fireplaceFour bedrooms
- 80 days |
- 1,011 |
- 62 |
Likely to sell faster than
Zillow last checked:
Listing updated:
Listed by:
Trish Mills 301-748-0434,
Charis Realty Group 2409139339,
Listing Team: The Trish Mills Team
Source: Bright MLS,MLS#: MDFR2081496
Facts & features
Interior
Bedrooms & bathrooms
- Bedrooms: 4
- Bathrooms: 3
- Full bathrooms: 3
- Main level bathrooms: 2
- Main level bedrooms: 3
Rooms
- Room types: Living Room, Dining Room, Primary Bedroom, Bedroom 2, Bedroom 3, Bedroom 4, Kitchen, Family Room, Laundry, Office, Storage Room, Utility Room, Bathroom 3, Primary Bathroom
Primary bedroom
- Features: Flooring - Carpet
- Level: Main
Bedroom 2
- Features: Flooring - Carpet
- Level: Main
Bedroom 3
- Features: Flooring - Carpet
- Level: Main
Bedroom 4
- Level: Lower
Primary bathroom
- Level: Main
Bathroom 3
- Level: Lower
Dining room
- Level: Main
Family room
- Features: Flooring - Carpet, Fireplace - Gas
- Level: Lower
Kitchen
- Features: Flooring - Vinyl
- Level: Main
Laundry
- Level: Unspecified
Laundry
- Level: Lower
Living room
- Features: Flooring - Carpet, Fireplace - Wood Burning
- Level: Main
Office
- Level: Lower
Storage room
- Level: Unspecified
Utility room
- Level: Unspecified
Heating
- Heat Pump, Electric
Cooling
- Central Air, Heat Pump, Electric
Appliances
- Included: Air Cleaner, Dishwasher, Disposal, Dryer, Energy Efficient Appliances, Exhaust Fan, Humidifier, Ice Maker, Self Cleaning Oven, Oven/Range - Electric, Range Hood, Refrigerator, Washer, Electric Water Heater
- Laundry: In Basement, Dryer In Unit, Washer In Unit, Laundry Room
Features
- Kitchen - Country, Chair Railings, Crown Molding, Wainscotting, Floor Plan - Traditional, Bathroom - Tub Shower, Breakfast Area, Ceiling Fan(s), Dining Area, Eat-in Kitchen, Store/Office, Cathedral Ceiling(s)
- Flooring: Carpet, Luxury Vinyl
- Doors: Insulated, Six Panel, Sliding Glass
- Windows: Double Pane Windows, Insulated Windows, Screens, Window Treatments
- Basement: Connecting Stairway,Partial,Improved,Finished
- Number of fireplaces: 2
- Fireplace features: Equipment, Glass Doors, Heatilator, Mantel(s), Screen
Interior area
- Total structure area: 2,216
- Total interior livable area: 2,216 sqft
- Finished area above ground: 1,108
- Finished area below ground: 1,108
Video & virtual tour
Property
Parking
- Total spaces: 4
- Parking features: Asphalt, Off Street, On Street
- Has uncovered spaces: Yes
Accessibility
- Accessibility features: None
Features
- Levels: Split Foyer,Two
- Stories: 2
- Patio & porch: Deck
- Pool features: None
- Fencing: Back Yard
- Has view: Yes
- View description: Mountain(s)
Lot
- Size: 9,720 Square Feet
- Features: Front Yard, Rear Yard
Details
- Additional structures: Above Grade, Below Grade
- Parcel number: 1115352701
- Zoning: R2
- Special conditions: Short Sale
Construction
Type & style
- Home type: SingleFamily
- Property subtype: Single Family Residence
Materials
- Vinyl Siding
- Foundation: Concrete Perimeter
- Roof: Fiberglass
Condition
- Very Good
- New construction: No
- Year built: 1992
Utilities & green energy
- Electric: 120/240V
- Sewer: Public Sewer
- Water: Public
- Utilities for property: Electricity Available, Cable Available, Cable
Community & HOA
Community
- Subdivision: Gateway
HOA
- Has HOA: No
Location
- Region: Thurmont
- Municipality: Thurmont
Financial & listing details
- Price per square foot: $158/sqft
- Tax assessed value: $330,000
- Annual tax amount: $4,546
- Date on market: 5/4/2026
- Listing agreement: Exclusive Right To Sell
- Listing terms: Cash,Conventional,FHA,USDA Loan,VA Loan
- Ownership: Fee Simple
Estimated market value
$345,300
$328,000 - $363,000
$2,746/mo
Price history
| Date | Event | Price |
|---|---|---|
| 7/3/2026 | Contingent | $350,000$158/sqft |
Source:  Bright MLS #MDFR2081496 Report a problem Bright MLS #MDFR2081496 Report a problem | ||
| 6/30/2026 | Price change | $350,000-10.2%$158/sqft |
Source: Bright MLS #MDFR2081496 Report a problem | ||
| 6/4/2026 | Price change | $389,900-2.5%$176/sqft |
Source: Bright MLS #MDFR2081496 Report a problem | ||
| 5/12/2026 | Price change | $399,900-5.9%$180/sqft |
Source: Bright MLS #MDFR2081496 Report a problem | ||
| 5/4/2026 | Listed for sale | $425,000+107.3%$192/sqft |
Source: Bright MLS #MDFR2081496 Report a problem | ||
| 1/24/2011 | Sold | $205,000$93/sqft |
Source: Public Record Report a problem | ||
| 11/14/2010 | Price change | $205,000-4.7%$93/sqft |
Source: Real Estate Teams, LLC #FR7479639 Report a problem | ||
| 10/10/2010 | Price change | $215,000-4.7%$97/sqft |
Source: Real Estate Teams, LLC #FR7479639 Report a problem | ||
| 8/18/2010 | Listed for sale | $225,500$102/sqft |
Source: Real Estate Teams, LLC #FR7479639 Report a problem | ||
Public tax history
| Year | Property taxes | Tax assessment |
|---|---|---|
| 2025 | $4,665 +9.5% | $305,100 +8.9% |
| 2024 | $4,261 +11.8% | $280,200 +9.8% |
| 2023 | $3,811 +4.9% | $255,300 |
| 2022 | $3,632 +6.7% | $255,300 +10.4% |
| 2021 | $3,405 +5.5% | $231,300 |
| 2020 | $3,226 | -- |
| 2019 | $3,226 -0.3% | $219,300 |
| 2018 | $3,237 +24.1% | $219,300 -1.5% |
| 2017 | $2,609 -26.9% | $222,600 +4.9% |
| 2016 | $3,570 | $212,167 +5.2% |
| 2015 | $3,570 | $201,733 +5.5% |
| 2014 | $3,570 | $191,300 |
| 2013 | -- | $191,300 |
| 2012 | -- | $191,300 -24.6% |
| 2011 | -- | $253,700 +0.3% |
| 2010 | -- | $253,036 +0.3% |
| 2009 | -- | $252,353 +0.3% |
| 2008 | -- | $251,670 +15.2% |
| 2007 | -- | $218,426 +18% |
| 2006 | -- | $185,183 +21.9% |
| 2005 | -- | $151,940 +6.4% |
| 2004 | -- | $142,860 +6.8% |
| 2003 | -- | $133,780 +7.3% |
| 2002 | -- | $124,700 +1.3% |
| 2001 | -- | $123,112 |
Find assessor info on the county website
Monthly payment
Est. payment
Payment breakdown
Explore the cost of this home by adjusting the details. Changes won't be saved.Climate risks
Neighborhood: 21788
Nearby schools
GreatSchools rating
- 6/10Thurmont Elementary SchoolGrades: 3-5Distance: 0.5 mi
- 4/10Thurmont Middle SchoolGrades: 6-8Distance: 0.6 mi
- 5/10Catoctin High SchoolGrades: 9-12Distance: 1.8 mi
Schools provided by the listing agent
- Elementary: Thurmont
- Middle: Thurmont
- High: Catoctin
- District: Frederick County Public Schools
Source: Bright MLS. This data may not be complete. We recommend contacting the local school district to confirm school assignments for this home.
- $425,200-- bd2 ba1.7k sqft104 Ironmaster Dr, Thurmont, MD 21788Off Market
- $407,700-- bd2 ba1.2k sqft100 Westview Dr, Thurmont, MD 21788Off Market
- $448,6003 bd4 ba1.7k sqft106 Ironmaster Dr, Thurmont, MD 21788Off Market
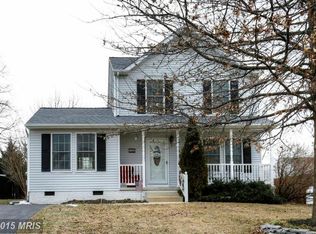
- $415,000-- bd2 ba1.2k sqft104 Westview Dr, Thurmont, MD 21788Off Market
- $436,2003 bd3 ba1.7k sqft105 Ironmaster Dr, Thurmont, MD 21788Off Market
- $472,6004 bd4 ba2.1k sqft107 Ironmaster Dr, Thurmont, MD 21788Off Market
- $390,0003 bd2 ba2.2k sqft127 Victor Dr, Thurmont, MD 21788Sold
- $415,0004 bd3 ba1.2k sqft103 Ironmaster Dr, Thurmont, MD 21788Off Market
A local agent can set up tours, give advice and negotiate with sellers.
Similar homes
- $476,0004 bd3 ba2k sqft5 Geoley Ct, Thurmont, MD 21788For Sale

 MLS ID #MDFR2085782, Kelsey Norris, Charis Realty Group. Bright MLS
 - $385,0003 bd2 ba1.1k sqft13320 Catoctin Furnace Rd, Thurmont, MD 21788For Sale
 MLS ID #MDFR2083566, Cathi Miller, Hagan Realty. Bright MLS
 - $475,0003 bd1 ba1.6k sqft14721 Albert Staub Rd, Thurmont, MD 21788For Sale
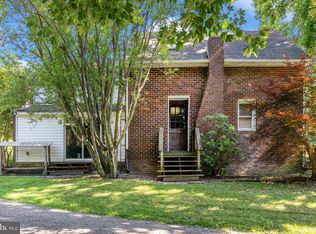 MLS ID #MDFR2081674, Dottie Miller, Samson Properties. Bright MLS
 - $349,9003 bd3 ba2.4k sqft2 N 2nd St, Woodsboro, MD 21798For Sale
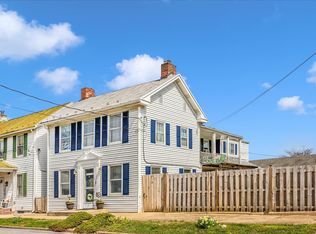 MLS ID #MDFR2081828, Matt Rota, Keller Williams Realty Centre. Bright MLS
 - $399,9003 bd3 ba2.3k sqft9 Wren Trl, Fairfield, PA 17320For SaleMLS ID #PAAD2023734, Kim Mills, Coldwell Banker Realty. Bright MLS
- $360,0003 bd3 ba1.7k sqft416 Brewer Ave, Hagerstown, MD 21740For SaleMLS ID #MDWA2038308, Saad Jamil, Samson Properties. Bright MLS
- $335,0004 bd3 ba1.4k sqft901 Noland Dr, Hagerstown, MD 21740For SaleMLS ID #MDWA2035896, Hanh Pham, Samson Properties. Bright MLS
- $399,9003 bd3 ba1.2k sqft1931 Maplewood Dr, Hagerstown, MD 21740For SaleMLS ID #MDWA2037192, Pamela Alcantara, Impact Real Estate, LLC. Bright MLS
- $349,9002 bd2 ba1.7k sqft1845 Meridian Dr, Hagerstown, MD 21742For SaleMLS ID #MDWA2038086, Barbie Harshman, RE/MAX Results. Bright MLS
- $340,0005 bd3 ba2.6k sqft20219 Locust Grove Rd, Rohrersville, MD 21779For SaleMLS ID #MDWA2037458, Drew Hopley, Keller Williams Realty Centre. Bright MLS
- $355,0003 bd3 ba1.9k sqft11740 Mystic Rock Ln S, Waynesboro, PA 17268For SaleMLS ID #PAFL2035052, Ashley Warthen, Real Estate Teams, LLC. Bright MLS
- $400,0004 bd3 ba1.8k sqft681 Grant Dr, Gettysburg, PA 17325For SaleMLS ID #PAAD2024344, Erica Corbin, Kelly and Co Realty, LLC. Bright MLS
- $515,0003 bd2 ba1.8k sqft7910 Edgewood Farm Rd, Frederick, MD 21702For SaleMLS ID #MDFR2085950, Trish Mills, Charis Realty Group. Bright MLS
- $425,0004 bd3 ba1.6k sqft33 Musket Ct, Taneytown, MD 21787For SaleMLS ID #MDCR2032562, Gwenn Bockelmann, RE/MAX Advantage Realty. Bright MLS
- $425,0003 bd4 ba2.5k sqft121 Bachtell Cir, Smithsburg, MD 21783For SaleMLS ID #MDWA2037622, Courtney Piar, Keller Williams Realty Centre. Bright MLS
- $399,9004 bd3 ba2.8k sqft1838 Meridian Dr, Hagerstown, MD 21742For SaleMLS ID #MDWA2036648, Cindy Zang, Samson Properties. Bright MLS
- $385,0004 bd3 ba2.7k sqft19011 Orchard Terrace Rd, Hagerstown, MD 21742For SaleMLS ID #MDWA2033416, Brian Cordelli, Real Estate Innovations. Bright MLS
- $299,9003 bd2 ba2.1k sqft11910 Wesley Dr, Hagerstown, MD 21742For SaleMLS ID #MDWA2035458, Bob Chew, Samson Properties. Bright MLS
- $299,9003 bd2 ba1.2k sqft1254 Pinecrest Ave, Hagerstown, MD 21740For SaleMLS ID #MDWA2034938, Dan Hozhabri, Keller Williams Realty Centre. Bright MLS
- $349,9003 bd3 ba1.4k sqft1745 Northridge Ln, Frederick, MD 21702For SaleMLS ID #MDFR2082572, Rob Krop, Keller Williams Realty Centre. Bright MLS
