Downtown Andover Living at Its Best! This lovely 2-bedroom condo offers a unique open floor plan rarely found in the building, creating a spacious and inviting feel throughout. Ideally located in the heart of downtown Andover, you’ll enjoy easy access to Phillips Academy, wonderful restaurants, boutique shopping, coffee shops, and all that the vibrant Andover community has to offer. A beautiful sunroom overlooks the peaceful courtyard, providing the perfect spot to relax, read, or enjoy your morning coffee. Additional highlights include hardwood floors, elegant crown molding, and the convenience of in-unit laundry—a highly desirable feature. A private storage unit provides valuable additional space. Brand new windows in 2025, new furnace and hot water tank in 2018. A wonderful opportunity to enjoy the best of downtown Andover with comfort, character, and convenience right outside your door. SHOWINGS START THURSDAY 9/17 @ 12pm -THROUGH SHOWINGTIME. OH: FRIDAY 5-6:30PM AND SUNDAY 11-1PM
For sale
$399,000
102 Main St APT T, Andover, MA 01810
2beds
920sqft
Condominium
Built in 1924
-- sqft lot
$-- Zestimate®
$434/sqft
$636/mo HOA
What's special
Hardwood floorsBeautiful sunroomSpacious and inviting feelConvenience of in-unit laundryElegant crown moldingUnique open floor planOverlooks the peaceful courtyard
- 6 days
- 764
- 73
Zillow last checked:
Listing updated:
Listed by:
Christine Welch 978-697-2914,
William Raveis R.E. & Home Services 978-475-5100
Source: MLS PIN,MLS#: 73575059
Facts & features
Interior
Bedrooms & bathrooms
- Bedrooms: 2
- Bathrooms: 1
- Full bathrooms: 1
Primary bedroom
- Features: Ceiling Fan(s), Closet, Flooring - Hardwood
- Level: First
Bedroom 2
- Features: Ceiling Fan(s), Closet, Flooring - Hardwood
- Level: First
Bathroom 1
- Features: Bathroom - Full, Bathroom - With Tub & Shower, Flooring - Stone/Ceramic Tile
Dining room
- Features: Ceiling Fan(s), Closet/Cabinets - Custom Built, Window(s) - Picture, Chair Rail, Open Floorplan, Crown Molding
- Level: First
Kitchen
- Features: Flooring - Stone/Ceramic Tile, Dryer Hookup - Electric, Open Floorplan, Stainless Steel Appliances, Washer Hookup, Gas Stove, Peninsula, Lighting - Pendant, Crown Molding
- Level: First
Living room
- Features: Ceiling Fan(s), Closet/Cabinets - Custom Built, Flooring - Hardwood, Window(s) - Bay/Bow/Box, Open Floorplan, Crown Molding
- Level: First
Heating
- Baseboard, Natural Gas
Cooling
- Window Unit(s)
Appliances
- Included: Range, Dishwasher, Refrigerator, Washer/Dryer, Range Hood
- Laundry: First Floor, In Unit, Electric Dryer Hookup, Washer Hookup
Features
- Ceiling Fan(s), Sun Room
- Flooring: Wood, Tile, Flooring - Hardwood
- Windows: Picture
- Has basement: No
- Number of fireplaces: 1
- Fireplace features: Living Room
- Common walls with other units/homes: Corner
Interior area
- Total structure area: 920
- Total interior livable area: 920 sqft
- Finished area above ground: 920
Property
Parking
- Parking features: Open
- Has uncovered spaces: Yes
Features
- Entry location: Unit Placement(Upper)
- Patio & porch: Enclosed
- Exterior features: Porch - Enclosed, Decorative Lighting
Details
- Parcel number: 4390100
- Zoning: SRA
Construction
Type & style
- Home type: Condo
- Property subtype: Condominium
Materials
- Frame
- Roof: Tile
Condition
- Year built: 1924
Utilities & green energy
- Sewer: Public Sewer
- Water: Public
- Utilities for property: for Electric Dryer, Washer Hookup
Community & HOA
Community
- Features: Public Transportation, Shopping, Park, Walk/Jog Trails, Golf, Medical Facility, Highway Access, House of Worship, Private School, Public School, T-Station, University
HOA
- Amenities included: Storage
- Services included: Water, Sewer, Insurance, Maintenance Structure, Maintenance Grounds, Snow Removal, Trash, Reserve Funds
- HOA fee: $636 monthly
Location
- Region: Andover
Financial & listing details
- Price per square foot: $434/sqft
- Tax assessed value: $354,800
- Annual tax amount: $4,367
- Date on market: 9/16/2026
- Listing terms: Contract
Estimated market value
Not available
Estimated sales range
Not available
Not available
Price history
| Date | Event | Price |
|---|---|---|
| 9/16/2026 | Listed for sale | $399,000$434/sqft |
Source: MLS PIN #73575059 Report a problem | ||
Public tax history
Tax history is unavailable.
Monthly payment
Est. payment
Payment breakdown
Explore the cost of this home by adjusting the details. Changes won't be saved.Climate risks
Neighborhood: 01810
Similar homes
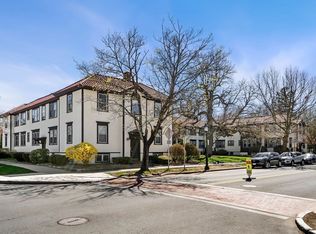
- $349,9002 bd2 ba1k sqftWashington Park Condominiums, Andover, MA 01810For Sale
 MLS ID #73579237, Esther Summersett, Hadassah Homes, Inc.. MLS PIN
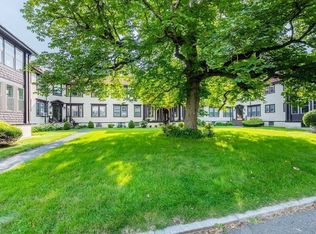
 - $389,0001 bd1 ba627 sqftCaronel Court Condominium Trust, Andover, MA 01810For Sale
 MLS ID #73560142, Quinlan Home Team, Classified Realty Group. MLS PIN
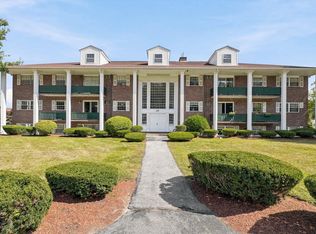
 - $409,0003 bd2 ba1.3k sqftAndover Terrace, Andover, MA 01810For Sale
 MLS ID #73563337, The Maureen Moran Team, William Raveis R.E. & Home Services. MLS PIN
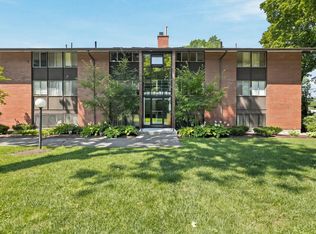
 - $345,0001 bd1 ba720 sqft354 N Main St APT 306, Andover, MA 01810For Sale
 MLS ID #73578222, Joan Powell, REMAX Andrew Realty Services. MLS PIN
