PRICED TO MOVE—DON’T WAIT ON THIS ONE! 102 MEADOWLARK DRIVE DELIVERS THE SPACE, LOCATION, AND VALUE BUYERS ARE SEARCHING FOR WITHOUT THE HOA. THIS 3 BEDROOM, 2 BATH HOME OFFERS EASY ONE-LEVEL LIVING ON A LARGE LOT WITH ROOM TO PLAY, ENTERTAIN, GARDEN, OR SIMPLY ENJOY MORE BREATHING ROOM. TUCKED AWAY FROM THE HUSTLE AND BUSTLE, YET APPROXIMATELY 20 MINUTES FROM I-65 WITH CONVENIENT ACCESS TOWARD MADISON AND HUNTSVILLE. WHETHER YOU’RE BUYING YOUR FIRST HOME, RELOCATING FOR WORK, OR NEEDING MORE ROOM, THIS IS AN OPPORTUNITY TO GET THE LIFESTYLE YOU WANT AT A PRICE DESIGNED TO GET ATTENTION. HOMES WITH THIS COMBINATION OF PRICE, SPACE, AND LOCATION DON’T WAIT—NEITHER SHOULD YOU.
For sale
$225,000
102 Meadowlark Dr, Hartselle, AL 35640
3beds
1,288sqft
Single Family Residence
Built in 2004
-- sqft lot
$222,100 Zestimate®
$175/sqft
$-- HOA
What's special
- 4 days
- 432
- 45
Zillow last checked:
Listing updated:
Listed by:
Hollie Blackwood 256-612-0034,
Real Broker LLC
Source: ValleyMLS,MLS#: 21928519
Facts & features
Interior
Bedrooms & bathrooms
- Bedrooms: 3
- Bathrooms: 2
- Full bathrooms: 2
Rooms
- Room types: Master Bedroom, Living Room, Bedroom 2, Dining Room, Bedroom 3, Kitchen, Bedroom, Guest, Laundry, Bathroom 2, Master Bathroom, Bath:GuestFull
Primary bedroom
- Features: Ceiling Fan(s), Crown Molding, Carpet, Window Cov, Walk-In Closet(s)
- Level: First
- Area: 168
- Dimensions: 12 x 14
Bedroom 2
- Features: 12’ Ceiling, Carpet
- Level: First
- Area: 143
- Dimensions: 11 x 13
Bedroom 3
- Features: Ceiling Fan(s), Carpet
- Level: First
- Area: 143
- Dimensions: 11 x 13
Primary bathroom
- Level: First
- Area: 110
- Dimensions: 10 x 11
Bathroom 1
- Level: First
- Area: 110
- Dimensions: 10 x 11
Bathroom 2
- Level: First
- Area: 45
- Dimensions: 5 x 9
Dining room
- Level: First
- Area: 84
- Dimensions: 12 x 7
Kitchen
- Features: Sitting Area
- Level: First
- Area: 156
- Dimensions: 12 x 13
Living room
- Features: Ceiling Fan(s), Crown Molding, LVP
- Level: First
- Area: 255
- Dimensions: 15 x 17
Laundry room
- Level: First
- Area: 60
- Dimensions: 6 x 10
Heating
- Central 1
Cooling
- Central 1
Features
- Has basement: No
- Has fireplace: No
- Fireplace features: None
Interior area
- Total interior livable area: 1,288 sqft
Property
Parking
- Parking features: Garage-Two Car, Garage-Attached, Garage Door Opener, Garage Faces Front
Features
- Levels: One
- Stories: 1
- Patio & porch: Front Porch, Covered Porch
- Exterior features: Curb/Gutters
Details
- Parcel number: 16 03 07 0 000 099.000
Construction
Type & style
- Home type: SingleFamily
- Architectural style: Ranch
- Property subtype: Single Family Residence
Materials
- Foundation: Slab
Condition
- New construction: No
- Year built: 2004
Utilities & green energy
- Sewer: Septic Tank
- Water: Public
Community & HOA
Community
- Features: Curbs
- Subdivision: Sun Meadows
HOA
- Has HOA: No
Location
- Region: Hartselle
Financial & listing details
- Price per square foot: $175/sqft
- Tax assessed value: $139,000
- Annual tax amount: $466
- Date on market: 9/6/2026
Estimated market value
$222,100
$211,000 - $233,000
$1,432/mo
Price history
| Date | Event | Price |
|---|---|---|
| 9/9/2026 | Listed for sale | $225,000+8900%$175/sqft |
Source:  ValleyMLS #21928519 Report a problem ValleyMLS #21928519 Report a problem | ||
| 5/27/2009 | Sold | $2,500$2/sqft |
Source: Public Record Report a problem | ||
Public tax history
| Year | Property taxes | Tax assessment |
|---|---|---|
| 2025 | $466 +2.1% | $13,900 +1.9% |
| 2024 | $457 -1.3% | $13,640 -1.2% |
| 2023 | $463 -2.4% | $13,800 -2.1% |
| 2022 | $474 +17.9% | $14,100 +15.8% |
| 2021 | $402 +4.7% | $12,180 +4.1% |
| 2020 | $384 | $11,700 -2% |
| 2019 | $384 -3.4% | $11,940 +8.9% |
| 2015 | $397 +11.5% | $10,960 |
| 2014 | $356 | $10,960 -1.1% |
| 2013 | $356 -1.2% | $11,080 |
| 2012 | $361 +5% | $11,080 +4.3% |
| 2010 | $344 | $10,620 |
Find assessor info on the county website
Monthly payment
Est. payment
Payment breakdown
Explore the cost of this home by adjusting the details. Changes won't be saved.Climate risks
Neighborhood: 35640
Nearby schools
Schools provided by the listing agent
- Elementary: Falkville
- Middle: Falkville
- High: Falkville
Source: ValleyMLS. This data may not be complete. We recommend contacting the local school district to confirm school assignments for this home.

Similar homes
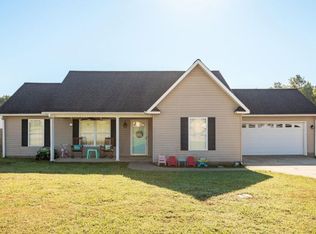
- $230,0003 bd2 ba1.6k sqft604 Cherokee Ln NW, Hartselle, AL 35640For Sale

 MLS ID #21464391, Hannah McCandless, Anderson Realty Company LLC. GALMLS

 - $249,0003 bd3 ba1.8k sqft700 Cedar St NW, Hartselle, AL 35640For Sale
 MLS ID #21928317, Keeton Griggs. ValleyMLS
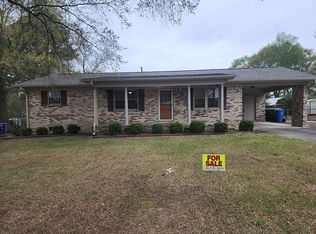
 - $219,0003 bd2 ba1.3k sqft909 Cooper Ln SW, Hartselle, AL 35640For Sale By Owner
- $205,0003 bd2 ba1.2k sqft1204 White St NW, Hartselle, AL 35640For Sale
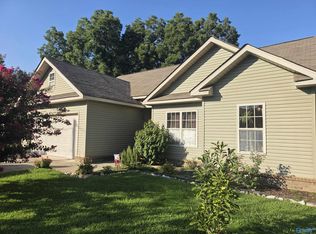 MLS ID #21927352, Cindy Shaneyfelt. ValleyMLS
