Welcome to this beautifully maintained, move in ready brick home on a quiet dead-end street in the heart of Hartselle! This charming home features NO CARPET, an open split bedroom floor plan, 9 foot smooth ceilings, crown molding throughout, and a cozy fireplace. Enjoy relaxing or entertaining on the back deck overlooking the private, fenced in backyard with peaceful wooded views. Conveniently located in top-rated school district and minutes from downtown Hartselle with easy access to Decatur, Huntsville, and Cullman. Don't miss the opportunity to make this beautiful home yours! OPEN HOUSE SUNDAY AUGUST 2ND 2-4
Pending
$285,000
907 Bellemeade St SW, Hartselle, AL 35640
3beds
1,632sqft
Single Family Residence
Built in 1998
0.28 Acres Lot
$-- Zestimate®
$175/sqft
$-- HOA
What's special
Cozy fireplacePeaceful wooded viewsCrown molding throughout
- 73 days
- 44
- 6
Likely to sell faster than
Zillow last checked:
Listing updated:
Listed by:
Morgyn Sparkman 256-616-2000,
MeritHouse Realty
Source: ValleyMLS,MLS#: 21925040
Facts & features
Interior
Bedrooms & bathrooms
- Bedrooms: 3
- Bathrooms: 2
- Full bathrooms: 2
Rooms
- Room types: Master Bedroom, Living Room, Bedroom 2, Dining Room, Bedroom 3, Kitchen, Breakfast, Laundry, Master Bathroom
Primary bedroom
- Features: 9’ Ceiling, Ceiling Fan(s), Crown Molding, Walk-In Closet(s)
- Level: First
- Area: 195
- Dimensions: 15 x 13
Bedroom 2
- Features: 9’ Ceiling, Ceiling Fan(s), Crown Molding, Walk-In Closet(s)
- Level: First
- Area: 120
- Dimensions: 12 x 10
Bedroom 3
- Features: 9’ Ceiling, Ceiling Fan(s), Crown Molding, Walk-In Closet(s)
- Level: First
- Area: 110
- Dimensions: 11 x 10
Primary bathroom
- Features: 9’ Ceiling, Crown Molding, Tile
- Level: First
- Area: 120
- Dimensions: 12 x 10
Bathroom 1
- Features: 9’ Ceiling, Crown Molding, Tile
- Level: First
- Area: 120
- Dimensions: 12 x 10
Dining room
- Features: 9’ Ceiling, Crown Molding
- Level: First
- Area: 144
- Dimensions: 12 x 12
Kitchen
- Features: 9’ Ceiling, Crown Molding, Granite Counters, Smooth Ceiling
- Level: First
- Area: 110
- Dimensions: 11 x 10
Living room
- Features: 9’ Ceiling, Ceiling Fan(s), Crown Molding, Fireplace, Smooth Ceiling
- Level: First
- Area: 255
- Dimensions: 15 x 17
Laundry room
- Features: Tile
- Level: First
- Area: 40
- Dimensions: 5 x 8
Heating
- Central 1
Cooling
- Central 2
Features
- Has basement: No
- Has fireplace: Yes
- Fireplace features: Gas Log
Interior area
- Total interior livable area: 1,632 sqft
Property
Parking
- Parking features: Garage-Two Car
Features
- Levels: One
- Stories: 1
Lot
- Size: 0.28 Acres
- Dimensions: 139 x 94
Details
- Parcel number: 1505160004170000
Construction
Type & style
- Home type: SingleFamily
- Architectural style: Ranch
- Property subtype: Single Family Residence
Materials
- Foundation: Slab
Condition
- New construction: No
- Year built: 1998
Utilities & green energy
- Sewer: Public Sewer
Community & HOA
Community
- Subdivision: Bellemeade
HOA
- Has HOA: No
Location
- Region: Hartselle
Financial & listing details
- Price per square foot: $175/sqft
- Tax assessed value: $224,400
- Annual tax amount: $1,768
- Date on market: 7/29/2026
Estimated market value
Not available
Estimated sales range
Not available
Not available
Price history
| Date | Event | Price |
|---|---|---|
| 9/11/2026 | Pending sale | $285,000$175/sqft |
Source:  ValleyMLS #21925040 Report a problem ValleyMLS #21925040 Report a problem | ||
| 7/29/2026 | Listed for sale | $285,000+12.2%$175/sqft |
Source: ValleyMLS #21925040 Report a problem | ||
| 3/30/2023 | Sold | $254,000$156/sqft |
Source: ValleyMLS #1825182 Report a problem | ||
| 1/12/2023 | Pending sale | $254,000$156/sqft |
Source: ValleyMLS #1825182 Report a problem | ||
| 1/4/2023 | Listed for sale | $254,000+37.3%$156/sqft |
Source: ValleyMLS #1825182 Report a problem | ||
| 3/24/2021 | Listing removed | -- |
Source: Owner Report a problem | ||
| 4/30/2020 | Sold | $185,000$113/sqft |
Source: Public Record Report a problem | ||
| 12/14/2019 | Listed for sale | $185,000+26.7%$113/sqft |
Source: Owner Report a problem | ||
| 2/20/2014 | Sold | $146,000+8.1%$89/sqft |
Source: ValleyMLS #554429 Report a problem | ||
| 2/15/2005 | Sold | $135,000$83/sqft |
Source: Public Record Report a problem | ||
Public tax history
| Year | Property taxes | Tax assessment |
|---|---|---|
| 2025 | $1,768 | $44,880 |
| 2024 | $1,768 +111.4% | $44,880 +100% |
| 2023 | $837 | $22,440 |
| 2022 | $837 +47.3% | $22,440 +43.7% |
| 2021 | $568 +12.3% | $15,620 +11.3% |
| 2020 | $506 | $14,040 -1.1% |
| 2019 | $506 -2.3% | $14,200 +10.6% |
| 2015 | $517 | $12,840 |
| 2014 | -- | $12,840 -3.2% |
| 2013 | -- | $13,260 +2.6% |
| 2012 | -- | $12,920 |
| 2010 | -- | $12,920 |
Find assessor info on the county website
Monthly payment
Est. payment
Payment breakdown
Explore the cost of this home by adjusting the details. Changes won't be saved.Climate risks
Neighborhood: 35640
Nearby schools
Schools provided by the listing agent
- Elementary: Crestline
- Middle: Hartselle Junior High
- High: Hartselle
Source: ValleyMLS. This data may not be complete. We recommend contacting the local school district to confirm school assignments for this home.
- $255,900-- bd1 ba1.7k sqft905 Bellemeade St SW, Hartselle, AL 35640Off Market
- $279,9003 bd3 ba2.3k sqft909 Bellemeade St SW, Hartselle, AL 35640Sold
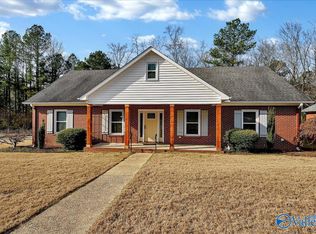
- $271,3003 bd2 ba1.6k sqft908 Bellemeade St SW, Hartselle, AL 35640Off Market
- $260,100-- bd1 ba1.7k sqft903 Bellemeade St SW, Hartselle, AL 35640Off Market
Similar homes
- $295,0003 bd3 ba1.7k sqft801 Cooper Ln SW, Hartselle, AL 35640For Sale
 MLS ID #529430, Erick Leiva. Strategic MLS Alliance
 - $310,0003 bd2 ba2k sqft362 E Byrd Rd, Hartselle, AL 35640For Sale
 MLS ID #21929397, Carol West. ValleyMLS
 - $276,0003 bd2 ba1.9k sqft509 Shadylane Cir SW, Hartselle, AL 35640For Sale
 MLS ID #21924189, Penny Forman. ValleyMLS
 - $287,0003 bd2 ba1.2k sqft407 Bowles Bridge Rd, Hartselle, AL 35640For Sale
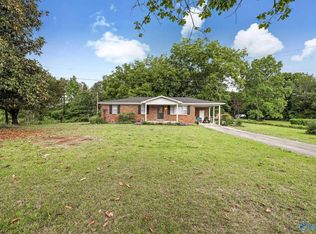 MLS ID #21919942, Hope Artiga. ValleyMLS
 - $199,9003 bd2 ba1.6k sqft604 Cherokee Ln NW, Hartselle, AL 35640For Sale
 MLS ID #21464391, Hannah McCandless, Anderson Realty Company LLC. GALMLS
