First time ever on the market! A rare Miles Richmond custom-built home filled with timeless craftsmanship and unforgettable charm. This beautifully designed 3 bedroom, 2 bath residence offer an additional flex room perfect for a 4th bedroom, home office, or creative space. From the moment you step inside, the grand curved wooden staircase sets the tone, showcasing the quality and detail found throughout the home. Rich wood floors, custom built-in shelves, and handcrafted cabinetry add warmth and character to every room. the layout features a formal living room, formal dining room, a cozy family room, and a kitchen with a bright breakfast nook. A dedicated laundry room, plentiful closet space, and a spacious attic provide excellent storage options. Outside, enjoy a large corner lot with a partial privacy fence, a deck off the family room ideal for gatherings, and a 2.5 car garage offering extra space for tools, hobbies, or equipment. This is a truly special property - thoughtfully built, lovingly maintained, and now available for the very first time. Homes like this don't come around often! Charming, distinctive, and ready to welcome its next owner!
For sale
Price cut: $20K (9/17)
$305,000
102 Pheasant Run Dr, Liberty, IN 47353
4beds
--sqft
Single Family Residence, Residential
Built in 1979
0.27 Acres Lot
$296,500 Zestimate®
$--/sqft
$-- HOA
What's special
Spacious atticPartial privacy fenceTimeless craftsmanshipCozy family roomFormal dining roomUnforgettable charmGrand curved wooden staircase
- 56 days
- 287
- 17
Zillow last checked:
Listing updated:
Listed by:
Jeff King,
American Heritage Realty Inc
Source: RLMS,MLS#: 10054204
Facts & features
Interior
Bedrooms & bathrooms
- Bedrooms: 4
- Bathrooms: 2
- Full bathrooms: 2
Bedroom 1
- Area: 156
- Dimensions: 13 x 12
Bedroom 2
- Area: 99
- Dimensions: 11 x 9
Bedroom 3
- Area: 108
- Dimensions: 12 x 9
Dining room
- Area: 144
- Dimensions: 12 x 12
Family room
- Area: 156
- Dimensions: 13 x 12
Living room
- Area: 247
- Dimensions: 19 x 13
Heating
- Natural Gas
Cooling
- Central Air
Appliances
- Included: Dishwasher, Disposal, Microwave, Electric Range, Refrigerator, Washer/Dryer, Gas Water Heater, Water Softener Owned
Features
- Windows: Window Treatments
- Basement: None
- Has fireplace: No
Property
Parking
- Total spaces: 2.5
- Parking features: Attached, 2.5
- Attached garage spaces: 2.5
Features
- Levels: Two
- Patio & porch: Deck
- Fencing: Wood,Partial
Lot
- Size: 0.27 Acres
- Dimensions: 98 x 120
Details
- Parcel number: 810812104063007003
Construction
Type & style
- Home type: SingleFamily
- Architectural style: Two Story
- Property subtype: Single Family Residence, Residential
Materials
- Wood Siding, Stick
- Foundation: Crawl
- Roof: Shingle
Condition
- Year built: 1979
Utilities & green energy
- Sewer: Public Sewer
- Water: Public
Community & HOA
Location
- Region: Liberty
Financial & listing details
- Tax assessed value: $161,500
- Annual tax amount: $1,523
- Date on market: 8/20/2026
Estimated market value
$296,500
$282,000 - $311,000
$1,802/mo
Price history
| Date | Event | Price |
|---|---|---|
| 9/17/2026 | Price change | $305,000-6.2% |
Source:  RLMS #10054204 Report a problem RLMS #10054204 Report a problem | ||
| 8/20/2026 | Listed for sale | $325,000 |
Source: RLMS #10054204 Report a problem | ||
Public tax history
| Year | Property taxes | Tax assessment |
|---|---|---|
| 2025 | $1,523 +5.5% | $161,500 +6% |
| 2024 | $1,444 +7.2% | $152,300 +5.5% |
| 2023 | $1,347 +6.1% | $144,400 +7.2% |
| 2022 | $1,270 +4.3% | $134,700 +6.1% |
| 2021 | $1,218 +3.7% | $127,000 +4.3% |
| 2020 | $1,174 +2.1% | $121,800 +3.7% |
| 2019 | $1,150 +2.1% | $117,400 +2.1% |
| 2018 | $1,126 +3.6% | $115,000 +2.1% |
| 2017 | $1,087 +3% | $112,600 +3.6% |
| 2016 | $1,055 -3.9% | $108,700 -1% |
| 2014 | $1,098 +2% | $109,800 +2% |
| 2013 | $1,076 -1.8% | $107,600 -1.8% |
| 2012 | $1,096 -6.4% | $109,600 -6.4% |
| 2011 | $1,171 -3.3% | $117,100 -3.3% |
| 2010 | $1,211 -7.5% | $121,100 -7.5% |
| 2009 | $1,309 -7.6% | $130,900 -2.7% |
| 2007 | $1,416 -21.5% | $134,500 +4.6% |
| 2006 | $1,804 | $128,600 |
Find assessor info on the county website
Monthly payment
Est. payment
Payment breakdown
Explore the cost of this home by adjusting the details. Changes won't be saved.Climate risks
Neighborhood: 47353
Nearby schools
Schools provided by the listing agent
- Elementary: Union County
- Middle: Union County
- High: Union County
Source: RLMS. This data may not be complete. We recommend contacting the local school district to confirm school assignments for this home.
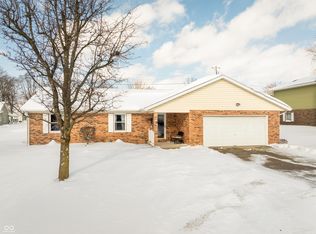

Similar homes
- $274,9004 bd2 ba1.8k sqft1424 N Swafford Rd, Liberty, IN 47353For Sale
 MLS ID #208408, Sandra Baker. MLS of Southeastern Indiana
 - $399,9003 bd3 ba3k sqft605 W High St, Liberty, IN 47353Active
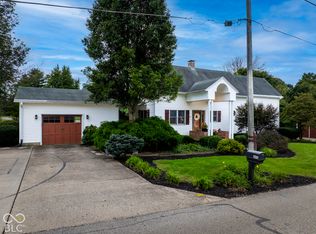 MLS ID #22127676, Logan Sanford, Real Broker, LLC. MIBOR as distributed by MLS GRID
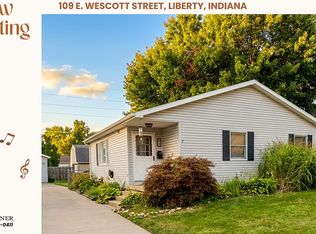
 - $185,6003 bd2 ba1.2k sqft109 E Wescott St, Liberty, IN 47353For Sale By Owner
- $299,9004 bd2 ba1.6k sqft5400 Hester Rd, Oxford, OH 45056For Sale

 MLS ID #971249, Melissa Bolser, Sibcy Cline, Inc.. DABR MLS
