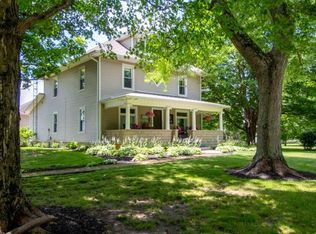
Welcome to this one-of-a-kind property offering over 3,000 finished square feet on 1.57 acres, perfectly positioned on the outskirts of town for privacy and space without sacrificing convenience. This 3-bedroom, 2.5-bath home is located in the desirable Union County School District. The 2 story home with a finished walkout basement blends timeless character with thoughtful updates and plenty of room to live, work, and entertain. As you walk through the front door, you are greeted by a spacious, light-filled living room that leads to the dining room and large kitchen. The kitchen boasts newer countertops along with SS appliances and ample cabinet space. The private primary suite on the main level features walk-in closets and a full bathroom. Enjoy the convenience of the mud/laundry room being on the main level. Upstairs, two spacious bedrooms share a flexible common area ideal for a home office, playroom, or additional living space. The walkout basement adds even more versatility multiple spaces, a renovated full bathroom, and kitchenette complete with mini fridge, sink, dishwasher, and microwave. Outside, the multilevel deck leads to an above-ground pool and covered entertaining area and firepit giving you plenty of space to unwind. The long secondary gravel driveway leads to the 30x40 pole barn that has electricity and second-level storage along with a basketball goal that provides endless possibilities. The main driveway leads to the attached garage which includes attic storage. The extended driveway offers additional parking and a basketball goal. Seller is open to negotiating select furnishings and personal property. Have peace of mind with thoughtful updates that include basement bathroom remodel (2021), stained deck (2026), barn painted (2023), pool cover (2026) and pool liner less than 5 years old, water heater (2018), LVP flooring in basement, garage door/shutters (2018) and much more! Look no further, don't miss out on this move in ready Liberty gem!
Active
$399,900
605 W High St, Liberty, IN 47353
3beds
3,022sqft
Residential, Single Family Residence
Built in 1900
1.57 Acres Lot
$-- Zestimate®
$132/sqft
$-- HOA
What's special
Walk-in closetsDining roomMultilevel deckAbove-ground poolBasketball goalLarge kitchenAmple cabinet space
- 18 days
- 1,566
- 44
Likely to sell faster than
Zillow last checked:
Listing updated:
Listed by:
Logan Sanford LoganSanford.Indy@gmail.com,
Real Broker, LLC,
Cooper Griffin 317-775-4817,
Real Broker, LLC
Source: MIBOR as distributed by MLS GRID,MLS#: 22127676
Facts & features
Interior
Bedrooms & bathrooms
- Bedrooms: 3
- Bathrooms: 3
- Full bathrooms: 2
- 1/2 bathrooms: 1
- Main level bathrooms: 2
- Main level bedrooms: 1
Primary bedroom
- Level: Main
- Area: 218.75 Square Feet
- Dimensions: 14.42 x 15.17
Bedroom 2
- Level: Upper
- Area: 178.19 Square Feet
- Dimensions: 10.33 x 17.25
Bedroom 3
- Level: Upper
- Area: 175.62 Square Feet
- Dimensions: 11.33 x 15.5
Bonus room
- Level: Basement
- Area: 658 Square Feet
- Dimensions: 23.5 x 28.0
Dining room
- Level: Main
- Area: 189.64 Square Feet
- Dimensions: 11.67 x 16.25
Kitchen
- Features: Tile-Ceramic
- Level: Main
- Area: 172.5 Square Feet
- Dimensions: 11.5 x 15.0
Laundry
- Features: Tile-Ceramic
- Level: Main
- Area: 155 Square Feet
- Dimensions: 15.5 x 10.0
Living room
- Level: Main
- Area: 245.55 Square Feet
- Dimensions: 15.67 x 15.67
Loft
- Level: Upper
- Area: 181.28 Square Feet
- Dimensions: 11.33 x 16.0
Heating
- Natural Gas
Cooling
- Central Air
Appliances
- Included: Dishwasher, Dryer, Disposal, Gas Water Heater, Microwave, Electric Oven, Refrigerator, Bar Fridge, Washer, Water Heater, Water Softener Owned
- Laundry: Main Level
Features
- Attic Access, Attic Pull Down Stairs, Breakfast Bar, Ceiling Fan(s), High Speed Internet, Supplemental Storage, Walk-In Closet(s)
- Basement: Finished,Walk-Out Access
- Attic: Access Only,Pull Down Stairs
Interior area
- Total structure area: 3,022
- Total interior livable area: 3,022 sqft
- Finished area below ground: 925
Property
Parking
- Total spaces: 1
- Parking features: Attached
- Attached garage spaces: 1
- Details: Garage Parking Other(Finished Garage)
Features
- Levels: Three Or More
- Patio & porch: Covered, Deck
- Exterior features: Storage, Basketball Court
- Pool features: Above Ground, Pool Cover
- Has spa: Yes
- Spa features: Above Ground, Heated
Lot
- Size: 1.57 Acres
Details
- Additional structures: Barn Pole
- Parcel number: 810812102015002003
- Horse amenities: None
Construction
Type & style
- Home type: SingleFamily
- Architectural style: Colonial
- Property subtype: Residential, Single Family Residence
Materials
- Vinyl Siding
- Foundation: Concrete Perimeter, Crawl Space
Condition
- Updated/Remodeled
- New construction: No
- Year built: 1900
Utilities & green energy
- Water: Public
Community & HOA
Community
- Subdivision: Center
Location
- Region: Liberty
Financial & listing details
- Price per square foot: $132/sqft
- Tax assessed value: $202,900
- Annual tax amount: $2,324
- Date on market: 9/26/2026
- Cumulative days on market: 19 days
Estimated market value
Not available
Estimated sales range
Not available
Not available
Price history
| Date | Event | Price |
|---|---|---|
| 9/26/2026 | Listed for sale | $399,900$132/sqft |
Source:  MIBOR as distributed by MLS GRID #22127676 Report a problem MIBOR as distributed by MLS GRID #22127676 Report a problem | ||
Public tax history
| Year | Property taxes | Tax assessment |
|---|---|---|
| 2025 | $2,203 -5.2% | $202,900 +5% |
| 2024 | $2,323 +4.3% | $193,200 +4.3% |
| 2023 | $2,227 +5.2% | $185,200 +5.7% |
| 2022 | $2,116 +3% | $175,200 +6.2% |
| 2021 | $2,055 -1.7% | $165,000 +3.4% |
| 2020 | $2,091 +1.7% | $159,500 +2% |
| 2019 | $2,056 +1.3% | $156,300 +2% |
| 2018 | $2,030 +1.7% | $153,200 +1.3% |
| 2017 | $1,996 +8.6% | $151,200 +2% |
| 2016 | $1,838 +1.9% | $148,200 +4.8% |
| 2014 | $1,803 +1.9% | $141,400 +2.7% |
| 2013 | $1,770 +2.5% | $137,700 +0.8% |
| 2012 | $1,727 -2.4% | $136,600 -2.4% |
| 2011 | $1,770 -2.6% | $139,900 -3% |
| 2010 | $1,818 | $144,300 |
| 2009 | $1,818 -10.9% | $144,300 -2.9% |
| 2007 | $2,040 -8.1% | $148,600 +4.2% |
| 2006 | $2,219 | $142,600 +21.4% |
| 2005 | -- | $117,500 |
Find assessor info on the county website
Monthly payment
Est. payment
Payment breakdown
Explore the cost of this home by adjusting the details. Changes won't be saved.Climate risks
Neighborhood: 47353
Nearby schools
Schools provided by the listing agent
- Middle: Union County Middle School
- High: Union County High School
Source: MIBOR as distributed by MLS GRID. This data may not be complete. We recommend contacting the local school district to confirm school assignments for this home.
Similar homes
- $449,9005 bd2 ba2.2k sqft3363 N Stout Rd, Liberty, IN 47353For Sale
 MLS ID #10053745, James A Henley. RLMS
 - $394,9004 bd2 ba3.9k sqft3695 E Mitchell Rd, Liberty, IN 47353For Sale
 MLS ID #10053850, Alfredo Diamond. RLMS
 - $439,0003 bd2 ba1.7k sqft7381 S State Road 101, Liberty, IN 47353For Sale
 MLS ID #10054234, Jon Kindred. RLMS
 - $280,0004 bd2 ba1.8k sqft1424 N Swafford Rd, Liberty, IN 47353For Sale
 MLS ID #208408, Sandra Baker. MLS of Southeastern Indiana
 - $449,9004 bd4 ba3.2k sqft1421 Dana Dr, Oxford, OH 45056For Sale
 MLS ID #1894193, Melissa B. Friede, Keller Williams Seven Hills Re. Cincy MLS
 - $369,0003 bd2 ba2.6k sqft718 David Dr, Oxford, OH 45056For SaleMLS ID #1896111, Martin L. Creech, RE/MAX Alpha Real Estate. Cincy MLS
