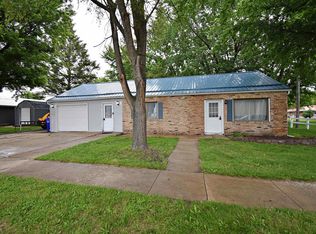
Get ready to fall in love with this beautifully updated condo, thoughtfully designed for easy living with the perfect blend of comfort, organization, and modern style. With its inviting, functional layout, this home truly shows like new. You'll appreciate the wider doorways and nearly step-free access from both the front entrance and attached garage, making everyday living more convenient and accessible. Start your morning or unwind with your favorite beverage on the charming front patio or back patio, or gather with neighbors and friends around the community fire pit for a relaxing evening outdoors. The oversized attached garage includes impressive built-in storage solutions, while the detached second garage provides plenty of room for hobbies, outdoor equipment, extra storage, or even a full-size truck.
Pets and rentals are allowed. Buyers are encouraged to review the association covenants and restrictions. With no age restrictions and a convenient location near the Cedar Valley Nature Trail, JAM's Coffee Shop, medical office, and everyday amenities, this condo is an ideal choice for first-time buyers, those looking to downsize, or anyone seeking an affordable and attractive alternative to renting.
Pending
$154,900
102 Richland Ave APT 3, Urbana, IA 52345
2beds
1,004sqft
:
Get pre-qualified$1,283/mo
Condominium
Built in 1998
-- sqft lot
$150,200 Zestimate®
$154/sqft
$125/mo HOA
What's special
Inviting functional layoutBeautifully updated condoCharming front patioWider doorwaysCommunity fire pit
- 51 days |
- 134 |
- 6 |
Likely to sell faster than
Zillow last checked:
Listing updated:
Listed by:
Sonja Engel-Allbones 319-981-9229,
Realty87
Source: CRAAR, CDRMLS,MLS#: 2604339 Originating MLS: Cedar Rapids Area Association Of Realtors
Originating MLS: Cedar Rapids Area Association Of RealtorsFacts & features
Interior
Bedrooms & bathrooms
- Bedrooms: 2
- Bathrooms: 1
- Full bathrooms: 1
Rooms
- Room types: Laundry, Living Room
Other
- Level: First
Heating
- Forced Air, Gas
Cooling
- Central Air
Appliances
- Included: Dryer, Dishwasher, Disposal, Gas Water Heater, Microwave, Range, Refrigerator, Washer
- Laundry: Main Level
Features
- Kitchen/Dining Combo, Main Level Primary
- Has basement: No
Interior area
- Total interior livable area: 1,004 sqft
- Finished area above ground: 1,004
- Finished area below ground: 0
Property
Parking
- Total spaces: 2
- Parking features: Attached, Detached, Garage, Off Street, Garage Door Opener
- Attached garage spaces: 2
Features
- Patio & porch: Patio
- Exterior features: Fence
Lot
- Features: Cul-De-Sac
Details
- Parcel number: 20002220
Construction
Type & style
- Home type: Condo
- Property subtype: Condominium
Materials
- Brick, Frame, Vinyl Siding
- Foundation: Slab
Condition
- New construction: No
- Year built: 1998
Utilities & green energy
- Sewer: Public Sewer
- Water: Public
Community & HOA
HOA
- Has HOA: Yes
- HOA fee: $125 monthly
Location
- Region: Urbana
Financial & listing details
- Price per square foot: $154/sqft
- Tax assessed value: $129,800
- Annual tax amount: $2,528
- Date on market: 6/18/2026
- Listing terms: Cash,Conventional
Estimated market value
$150,200
$143,000 - $158,000
$1,172/mo
Price history
| Date | Event | Price |
|---|---|---|
| 7/13/2026 | Pending sale | $154,900$154/sqft |
Source:  CRAAR, CDRMLS #2604339 Report a problem CRAAR, CDRMLS #2604339 Report a problem | ||
| 6/18/2026 | Listed for sale | $154,900+65.7%$154/sqft |
Source: CRAAR, CDRMLS #2604339 Report a problem | ||
| 7/31/2018 | Sold | $93,500-6.4%$93/sqft |
Source: CRAAR, CDRMLS #1804227 Report a problem | ||
| 6/19/2018 | Price change | $99,900-9.2%$100/sqft |
Source: Keller Williams Realty Legacy Group #1804227 Report a problem | ||
| 6/15/2018 | Listed for sale | $110,000$110/sqft |
Source: Keller Williams Legacy Group #1804227 Report a problem | ||
Public tax history
| Year | Property taxes | Tax assessment |
|---|---|---|
| 2025 | $2,528 +2% | $129,800 -0.7% |
| 2024 | $2,478 +4.4% | $130,700 |
| 2023 | $2,374 +1.5% | $130,700 +21.7% |
| 2022 | $2,340 +10.3% | $107,400 |
| 2021 | $2,122 +11.2% | $107,400 +14.1% |
| 2020 | $1,908 +1.3% | $94,100 +7.5% |
| 2019 | $1,882 +4% | $87,500 +4% |
| 2018 | $1,810 +9.9% | $84,100 |
| 2017 | $1,646 +1.7% | $84,100 +4.1% |
| 2016 | $1,618 +3.7% | $80,800 |
| 2015 | $1,560 +3.4% | $80,800 +0.6% |
| 2014 | $1,508 +3.7% | $80,300 |
| 2013 | $1,454 +2.7% | -- |
| 2012 | $1,416 +2.2% | -- |
| 2011 | $1,386 +2.8% | -- |
| 2010 | $1,348 +7.3% | -- |
| 2009 | $1,256 -6% | -- |
| 2008 | $1,336 +4.7% | -- |
| 2007 | $1,276 | -- |
Find assessor info on the county website
Monthly payment
Est. payment
Payment breakdown
Explore the cost of this home by adjusting the details. Changes won't be saved.Climate risks
Neighborhood: 52345
Nearby schools
GreatSchools rating
- 7/10Center Point-Urbana Intermediate SchoolGrades: 3-5Distance: 0.5 mi
- 9/10Center Point-Urbana Middle SchoolGrades: 6-8Distance: 5.6 mi
- 8/10Center Point-Urbana High SchoolGrades: 9-12Distance: 5.3 mi
Schools provided by the listing agent
- Elementary: CenterPt/Urbana
- Middle: CenterPt/Urbana
- High: CenterPt/Urbana
Source: CRAAR, CDRMLS. This data may not be complete. We recommend contacting the local school district to confirm school assignments for this home.
- $176,4002 bd1 ba1k sqft102 Richland Ave, Urbana, IA 52345Off Market
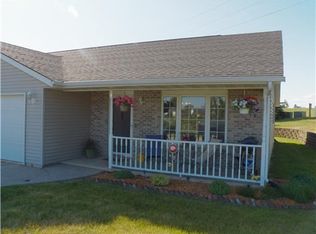
- $143,4002 bd1 ba1k sqft102 Richland Ave APT 1, Urbana, IA 52345Off Market
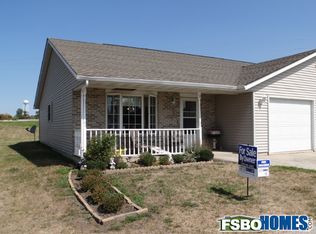
- $137,6002 bd1 ba1k sqft102 Richland Ave APT 2, Urbana, IA 52345Off Market
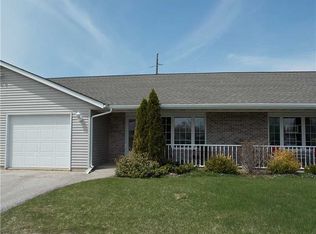
- $---- bd-- ba-- sqft102 Richland Ave APT 4, Urbana, IA 52345Off Market
- $359,5003 bd3 ba1.1k sqft104 Richland Ave, Urbana, IA 52345Off Market
- $388,5004 bd3 ba1.4k sqft101 Richland Ave, Urbana, IA 52345Off Market
- $470,4003 bd2 ba2.2k sqft103 Richland Ave, Urbana, IA 52345Off Market
- $1,181,500-- bd-- ba4k sqft100 Towne Centre Dr SUITE A, Urbana, IA 52345Off Market
A local agent can set up tours, give advice and negotiate with sellers.
Similar homes
- $149,9002 bd2 ba1.3k sqft3713 Foxborough Ter NE APT C, Cedar Rapids, IA 52402For Sale
 MLS ID #2605365, Sharon Clore, IOWA REALTY. CRAAR, CDRMLS
 - $159,0002 bd1 ba1k sqft1315 Main St, Center Point, IA 52213For Sale By Owner
- $164,5002 bd1 ba1.1k sqft4121 Lexington Dr NE APT B, Cedar Rapids, IA 52402For Sale
 MLS ID #2604792, Kathleen Cobler, RUHL & RUHL REALTORS®. CRAAR, CDRMLS
 - $154,5002 bd1 ba896 sqft112 9th Ave NW, Independence, IA 50644For Sale
 MLS ID #20262827, Delaney Martin, RE/MAX Independence Realty. Northeast Iowa Regional BOR as distributed by MLS GRID
 - $175,0003 bd1 ba1.1k sqft322 1st St, Atkins, IA 52206For SaleMLS ID #2605587, Amanda Brant, Realty87. CRAAR, CDRMLS
- $175,0004 bd2 ba1.4k sqft505 Maplewood Dr, Center Point, IA 52213For SaleMLS ID #2604839, Sheila Aschenbrenner, Keller Williams Legacy Group. CRAAR, CDRMLS
- $175,0003 bd3 ba1.4k sqft308 Main St, Van Horne, IA 52346For SaleMLS ID #2605541, Lisa Nolan, RE/MAX CONCEPTS. CRAAR, CDRMLS
- $225,0002 bd2 ba1.2k sqft92 Wildcat Trl, Shellsburg, IA 52332For SaleMLS ID #2605406, Amanda Brant, Realty87. CRAAR, CDRMLS
- $150,0003 bd1 ba1.4k sqft106 3rd Ave E, Coggon, IA 52218For SaleMLS ID #2605472, Lexi Hennick, Realty87. CRAAR, CDRMLS
- $145,0002 bd2 ba1.4k sqft1723 Pikes Peak Ct NE, Cedar Rapids, IA 52402For SaleMLS ID #2604746, Amy Eaton, Keller Williams Legacy Group. CRAAR, CDRMLS
- $144,9002 bd2 ba1.4k sqft1726 Pikes Peak Ct NE, Cedar Rapids, IA 52402For SaleMLS ID #202604445, Jesse Grade. Iowa City Area AOR
- $159,9002 bd1 ba864 sqft307 6th Ave NE, Independence, IA 50644For SaleMLS ID #20262560, Kari Penhollow, Berkshire Hathaway Home Services One Realty Centre. Northeast Iowa Regional BOR as distributed by MLS GRID
- $130,0002 bd2 ba1.1k sqft5715 Golden Ct NE APT 45, Cedar Rapids, IA 52402For SaleMLS ID #2605295, David Berry, Realty87. CRAAR, CDRMLS
- $184,9003 bd2 ba1.2k sqft602 E 9th St, Vinton, IA 52349For SaleMLS ID #2605312, Scott Schlarbaum, Schlarbaum Real Estate. CRAAR, CDRMLS
- $125,0003 bd1 ba1.2k sqft5051 22nd Avenue Ln Lot 24, Mount Auburn, IA 52313For SaleMLS ID #2603920, Star Horak, Pinnacle Realty LLC. CRAAR, CDRMLS
- $123,5002 bd1 ba900 sqft6520 Creekside Dr NE Unit 11, Cedar Rapids, IA 52402For Sale By Owner
- $95,0003 bd2 ba1.1k sqft703 F Ave, Vinton, IA 52349For SaleMLS ID #2604243, Melissa Lennie, IOWA REALTY. CRAAR, CDRMLS
- $165,0003 bd2 ba1.5k sqft6520 Medford Ln NE, Cedar Rapids, IA 52402For SaleMLS ID #2605299, Doris Ackerman, KW Advantage. CRAAR, CDRMLS
- $194,9003 bd1 ba880 sqft2082 Jamestown Ave, Independence, IA 50644For SaleMLS ID #20262001, Angie Andersen, Berkshire Hathaway Home Services One Realty Centre. Northeast Iowa Regional BOR as distributed by MLS GRID
- $125,0004 bd1 ba1.4k sqft711 Main St NE, Shellsburg, IA 52332For SaleMLS ID #2604414, Brandon Moore-Creative Real Estate Team, Creative Real Estate Iowa. CRAAR, CDRMLS
