Seller is offering a 2 year home warranty! Welcome home to this charming 3-bedroom, 2.5-bath home situated on a desirable corner lot in Salamonie Heights subdivision in Warren! This inviting home offers a spacious living area featuring a cozy wood-burning fireplace, perfect for relaxing evenings. The large kitchen provides plenty of cabinet and counter space, along with a convenient pantry and kitchen appliances that stay with the home. Enjoy the beautiful sunroom, offering additional space to relax or entertain. Step outside to the updated patio featuring attractive stamped concrete, ideal for outdoor gatherings. The full unfinished basement offers endless possibilities for additional living space or storage. Additional highlights include an attached 2-car garage, almost all new windows, and an electric heat pump with no gas bill! Enjoy the convenience of city water and sewer with just one utility bill for both services. With plenty of space inside and out, this home has so much to offer. Schedule your private showing today!
Active
Price cut: $15.9K (10/26)
$197,000
102 Riverview Rd, Warren, IN 46792
3beds
1,979sqft
Single Family Residence
Built in 1967
0.37 Acres Lot
$193,100 Zestimate®
$--/sqft
$-- HOA
What's special
Cozy wood-burning fireplaceAlmost all new windowsDesirable corner lotConvenient pantry
- 15 days
- 659
- 29
Likely to sell faster than
Zillow last checked:
Listing updated:
Listed by:
Brenda K Williams Cell:260-358-6412,
CENTURY 21 Bradley Realty, Inc,
Chelsea Johnson,
CENTURY 21 Bradley Realty, Inc
Source: IRMLS,MLS#: 202642382
Facts & features
Interior
Bedrooms & bathrooms
- Bedrooms: 3
- Bathrooms: 3
- Full bathrooms: 2
- 1/2 bathrooms: 1
- Main level bedrooms: 3
Bedroom 1
- Level: Main
Bedroom 2
- Level: Main
Dining room
- Level: Main
- Area: 120
- Dimensions: 12 x 10
Family room
- Level: Main
- Area: 176
- Dimensions: 16 x 11
Kitchen
- Level: Main
- Area: 110
- Dimensions: 11 x 10
Living room
- Level: Main
- Area: 208
- Dimensions: 16 x 13
Heating
- Heat Pump
Cooling
- Central Air, Window Unit(s)
Features
- Basement: Full
- Number of fireplaces: 1
- Fireplace features: Family Room
Interior area
- Total structure area: 3,211
- Total interior livable area: 1,979 sqft
- Finished area above ground: 1,979
- Finished area below ground: 0
Video & virtual tour
Property
Parking
- Total spaces: 2
- Parking features: Attached
- Attached garage spaces: 2
Features
- Levels: One
- Stories: 1
Lot
- Size: 0.37 Acres
- Dimensions: 123X131.3
- Features: Corner Lot
Details
- Parcel number: 351229200034.100017
Construction
Type & style
- Home type: SingleFamily
- Property subtype: Single Family Residence
Materials
- Vinyl Siding
Condition
- New construction: No
- Year built: 1967
Utilities & green energy
- Sewer: City
- Water: City
Community & HOA
Community
- Subdivision: None
Location
- Region: Warren
Financial & listing details
- Tax assessed value: $134,900
- Annual tax amount: $1,082
- Date on market: 10/13/2026
Estimated market value
$193,100
$183,000 - $203,000
$1,824/mo
Price history
| Date | Event | Price |
|---|---|---|
| 10/26/2026 | Price change | $197,000-7.5% |
Source:  IRMLS #202642382 Report a problem | ||
| 10/13/2026 | Listed for sale | $212,860+196.1% |
Source: IRMLS #202642382 Report a problem | ||
| 2/24/2017 | Sold | $71,900+2.9%$36/sqft |
Source: Agent Provided Report a problem | ||
| 9/7/2016 | Price change | $69,900-6.7%$35/sqft |
Source: CENTURY 21 Property Shoppe #201631029 Report a problem | ||
| 8/29/2016 | Price change | $74,900-6.3%$38/sqft |
Source: CENTURY 21 Property Shoppe #201631029 Report a problem | ||
| 8/25/2016 | Price change | $79,900-5.9%$40/sqft |
Source: CENTURY 21 Property Shoppe #201631029 Report a problem | ||
| 7/5/2016 | Listed for sale | $84,900$43/sqft |
Source: Century 21 The Property Shoppe #201631029 Report a problem | ||
Public tax history
| Year | Property taxes | Tax assessment |
|---|---|---|
| 2025 | $692 +19.7% | $134,900 +45.5% |
| 2024 | $578 -4.9% | $92,700 +10% |
| 2023 | $608 +32.8% | $84,300 -1.6% |
| 2022 | $458 +6.7% | $85,700 +14.9% |
| 2021 | $429 +5.4% | $74,600 +7.5% |
| 2020 | $407 -3.8% | $69,400 |
| 2019 | $423 -84.8% | $69,400 -41.9% |
| 2017 | $2,792 +111.8% | $119,400 -14.5% |
| 2016 | $1,318 +2.1% | $139,600 +4.3% |
| 2014 | $1,291 +0.5% | $133,900 -1.8% |
| 2013 | $1,285 -3.3% | $136,300 -2.9% |
| 2012 | $1,329 +3.2% | $140,300 +3.8% |
| 2011 | $1,287 -4.8% | $135,200 |
| 2010 | $1,352 +11% | $135,200 |
| 2009 | $1,218 +61.2% | $135,200 +7% |
| 2007 | $756 -51.1% | $126,300 +1% |
| 2006 | $1,544 | $125,100 +7.6% |
| 2005 | -- | $116,300 |
Find assessor info on the county website
Monthly payment
Est. payment
Payment breakdown
Explore the cost of this home by adjusting the details. Changes won't be saved.Climate risks
Neighborhood: 46792
Nearby schools
Schools provided by the listing agent
- Elementary: Salamonie
- Middle: Crestview
- High: Huntington North
- District: Huntington County Community
Source: IRMLS. This data may not be complete. We recommend contacting the local school district to confirm school assignments for this home.
Similar homes
- $--2 bd1 ba1.7k sqft548 N Grover St, Warren, IN 46792Auction
 MLS ID #202641570, Brandon Steffen, Steffen Group. IRMLS
- $179,9004 bd1 ba2.1k sqft213 E 3rd St, Warren, IN 46792For Sale
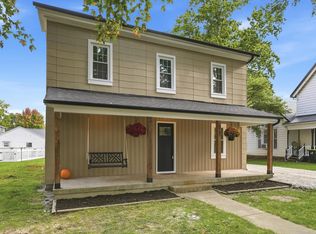 MLS ID #202641084, Mandy Surfus, Mike Thomas Assoc., Inc. IRMLS
- $224,9004 bd2 ba2.1k sqft10407 S 300 E, Warren, IN 46792For Sale
 MLS ID #202626443, Suzie Mack, F.C. Tucker Realty Center. IRMLS
- $198,0003 bd1 ba1.3k sqft1102 W 1200 S #35, Van Buren, IN 46991For Sale
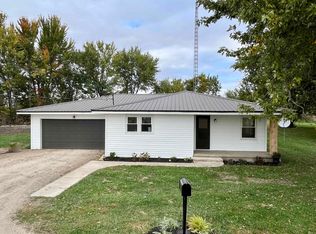 MLS ID #202643308, Boone Searles, Austin Realty. IRMLS
