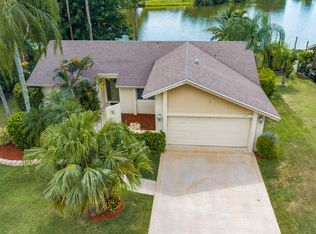
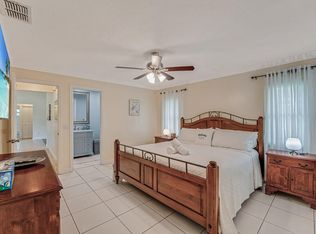
Accepting BACK UPS ***Pride of ownership shines throughout this beautifully renovated 3-bedroom, 2-bath home located in desirable Royal Palm Estates! This exceptional property has been thoughtfully updated and is move-in ready. Features include a newer roof, updated kitchen with modern cabinetry and countertops, renovated bathrooms with updated vanities and finishes, and a stunning Master suite featuring a spacious custom walk-in closet with built-in shelving. A unique highlight of this home is the converted garage, offering a private living space complete with its own bathroom, kitchenette, and closet—ideal for a mother-in-law suite, teenager, guest quarters, home office, or flexible living arrangement. Designed for comfort and entertaining, the family room has been expanded from the original floor plan, creating a generous space perfect for a media room, game room, or large gathering area. Additional features include accordion hurricane shutters for storm protection and elegant plantation shutters throughout the interior. This is a fantastic opportunity to own a meticulously maintained home with versatile living spaces and extensive upgrades. No HOA! Schedule your private showing today and experience all this wonderful home has to offer.
Accepting backups
Price cut: $20K (7/3)
$539,999
102 E Royal Pine Cir, Royal Palm Beach, FL 33411
3beds
1,671sqft
Single Family Residence
Built in 1990
8,080 Square Feet Lot
$529,300 Zestimate®
$323/sqft
$-- HOA
What's special
Stunning master suiteNewer roof
- 83 days |
- 178 |
- 6 |
Zillow last checked:
Listing updated:
Listed by:
Claudia M Garrell P.A 561-644-9549,
Keyes Co
Source: BeachesMLS,MLS#: B26034859 Originating MLS: BeachesMLS
Originating MLS: BeachesMLSFacts & features
Interior
Bedrooms & bathrooms
- Bedrooms: 3
- Bathrooms: 3
- Full bathrooms: 3
- Main level bathrooms: 1
- Main level bedrooms: 1
Primary bedroom
- Description: with a walk in closet
- Level: Main
- Area: 192
- Dimensions: 16 X 12
Bedroom 2
- Description: tiled
- Level: Main
- Area: 121
- Dimensions: 11 X 11
Bedroom 3
- Description: tiled
- Level: Main
- Area: 144
- Dimensions: 12 X 12
Family room
- Description: Oversized as requested when being built
- Level: Main
- Area: 315
- Dimensions: 21 X 15
Kitchen
- Description: Newer stainless appliances- Newer counter
- Level: Main
- Area: 90
- Dimensions: 10 X 9
Laundry
- Description: Custom wall and shelving
- Level: Main
Living room
- Level: Main
- Area: 300
- Dimensions: 20 X 15
Heating
- Central, Electric
Cooling
- Central Air, Ceiling Fan(s), Electric, Wall/Window Unit(s)
Appliances
- Included: Dryer, Dishwasher, Electric Range, Electric Water Heater, Disposal, Ice Maker, Microwave, Refrigerator, Water Heater, Washer
- Laundry: Washer Hookup, Electric Dryer Hookup, Inside, Laundry Closet
Features
- Closet Cabinetry, Dining Area, Separate/Formal Dining Room, Dual Sinks, Entrance Foyer, Eat-in Kitchen, Family/Dining Room, Living/Dining Room, Pantry, Split Bedrooms, Separate Shower, Walk-In Closet(s)
- Flooring: Tile
- Doors: French Doors
- Windows: Metal, Plantation Shutters, Single Hung
- Has fireplace: No
Interior area
- Total structure area: 2,143
- Total interior livable area: 1,671 sqft
Video & virtual tour
Property
Parking
- Total spaces: 2
- Parking features: Converted Garage, Driveway, See Remarks
- Uncovered spaces: 2
Accessibility
- Accessibility features: None
Features
- Levels: One
- Stories: 1
- Patio & porch: Covered, Patio, Porch, Screened
- Exterior features: Outdoor Living Area, Storage, Porch
- Fencing: Fenced
- Has view: Yes
- View description: Garden, Other
- Waterfront features: None
Lot
- Size: 8,080 Square Feet
- Dimensions: 0.18 acres
- Features: Sprinklers Automatic, Sprinkler System, < 1/4 Acre
Details
- Additional structures: Garage(s)
- Parcel number: 72414323070010470
- Zoning: RV-6 (city)
- Special conditions: Standard
Construction
Type & style
- Home type: SingleFamily
- Architectural style: Ranch
- Property subtype: Single Family Residence
Materials
- Block
- Roof: Composition,Shingle
Condition
- Resale
- New construction: No
- Year built: 1990
Details
- Builder name: Other
Utilities & green energy
- Electric: 220 Volts
- Sewer: Public Sewer
- Water: Public
- Utilities for property: Cable Available, Electricity Available, Sewer Available, Water Available
Community & HOA
Community
- Features: Sidewalks
- Security: Security System, Smoke Detector(s)
- Subdivision: ROYAL PINES EST
HOA
- Has HOA: No
Location
- Region: Royal Palm Beach
Financial & listing details
- Price per square foot: $323/sqft
- Tax assessed value: $395,052
- Annual tax amount: $6,629
- Date on market: 5/31/2026
- Cumulative days on market: 84 days
- Listing terms: Cash,Conventional
- Electric utility on property: Yes
- Road surface type: Paved
Estimated market value
$529,300
$503,000 - $556,000
$3,186/mo
Price history
| Date | Event | Price |
|---|---|---|
| 7/3/2026 | Price change | $539,999-3.6%$323/sqft |
Source:  BeachesMLS #B26034859 Report a problem BeachesMLS #B26034859 Report a problem | ||
| 5/31/2026 | Listed for sale | $560,000+23.1%$335/sqft |
Source: BeachesMLS #B26034859 Report a problem | ||
| 9/20/2022 | Sold | $455,000-4.2%$272/sqft |
Source: BeachesMLS #R10822487 Report a problem | ||
| 9/14/2022 | Pending sale | $475,000$284/sqft |
Source: BeachesMLS #RX-10822487 Report a problem | ||
| 9/5/2022 | Contingent | $475,000$284/sqft |
Source: BeachesMLS #RX-10822487 Report a problem | ||
| 8/29/2022 | Price change | $475,000-2.1%$284/sqft |
Source: BeachesMLS #RX-10822487 Report a problem | ||
| 8/5/2022 | Listed for sale | $485,000$290/sqft |
Source: BeachesMLS #RX-10822487 Report a problem | ||
Public tax history
| Year | Property taxes | Tax assessment |
|---|---|---|
| 2025 | $6,629 +3.1% | $395,052 +2.9% |
| 2024 | $6,427 +1.1% | $383,918 +1.6% |
| 2023 | $6,360 +215.6% | $377,750 +171.9% |
| 2022 | $2,015 +1.4% | $138,926 +3% |
| 2021 | $1,987 +1.2% | $134,880 +1.4% |
| 2020 | $1,964 +1.8% | $133,018 +2.3% |
| 2019 | $1,929 | $130,027 +1.9% |
| 2018 | $1,929 +5.7% | $127,603 +2.1% |
| 2017 | $1,824 +1.5% | $124,978 +2.1% |
| 2016 | $1,797 +0.5% | $122,407 +0.7% |
| 2015 | $1,788 -2.2% | $121,556 +0.8% |
| 2014 | $1,828 +1.9% | $120,591 +1.5% |
| 2013 | $1,794 +1% | $118,809 +1.7% |
| 2012 | $1,776 +2% | $116,823 +3% |
| 2011 | $1,742 +1.9% | $113,420 +1.5% |
| 2010 | $1,709 +7.5% | $111,744 +2.7% |
| 2009 | $1,589 +9.7% | $108,806 +0.1% |
| 2008 | $1,449 -11.6% | $108,697 +3% |
| 2007 | $1,640 -4.6% | $105,531 +2.5% |
| 2006 | $1,720 | $102,957 +3% |
| 2005 | -- | $99,958 +3% |
| 2004 | $925 +789.1% | $97,047 +1.9% |
| 2003 | $104 -93.7% | $95,237 +2.4% |
| 2002 | $1,659 +0.4% | $93,005 +1.6% |
| 2001 | $1,652 +4.4% | $91,540 +3% |
| 2000 | $1,582 +7% | $88,874 -0.1% |
| 1999 | $1,479 | $88,927 |
Find assessor info on the county website
Monthly payment
Est. payment
Payment breakdown
Explore the cost of this home by adjusting the details. Changes won't be saved.Climate risks
Neighborhood: 33411
Nearby schools
GreatSchools rating
- 7/10H. L. Johnson Elementary SchoolGrades: PK-5Distance: 0.7 mi
- 8/10Crestwood Community Middle SchoolGrades: 6-8Distance: 1.6 mi
- 3/10Royal Palm Beach High SchoolGrades: 9-12Distance: 1.3 mi
Schools provided by the listing agent
- Elementary: Royal Palm Beach (Palm Beach)
- Middle: Crestwood
- High: Royal Palm Beach
Source: BeachesMLS. This data may not be complete. We recommend contacting the local school district to confirm school assignments for this home.
- $532,5003 bd2 ba1.8k sqft110 Royal Pine Cir, Royal Palm Beach, FL 33411Off Market
- $605,8004 bd2 ba2k sqft113 Royal Pine Cir N, Royal Palm Beach, FL 33411Off Market
- $527,8004 bd2 ba1.9k sqft100 Royal Pine Cir E, Royal Palm Beach, FL 33411Off Market
- $504,400-- bd2 ba1.7k sqft114 Royal Pine Cir N, Royal Palm Beach, FL 33411Off Market
- $585,0004 bd2 ba2.1k sqft104 Royal Pine Cir N, Royal Palm Beach, FL 33411Sold
- $544,5004 bd2 ba2.1k sqft103 Royal Pine Cir N, Royal Palm Beach, FL 33411Off Market
- $548,3003 bd2 ba2k sqft119 Royal Pine Cir N, Royal Palm Beach, FL 33411Off Market
- $604,100-- bd3 ba2.4k sqft106 Royal Pine Cir N, Royal Palm Beach, FL 33411Off Market
A local agent can set up tours, give advice and negotiate with sellers.
Similar homes
- $499,0003 bd2 ba1.3k sqft217 PARKWOOD Drive S, Royal Palm Beach, FL 33411For Sale
 MLS ID #B26067075, Mathew Mansell, CGI Realty. BeachesMLS
 - $550,0003 bd2 ba1.4k sqft254 LA MANCHA Avenue, Royal Palm Beach, FL 33411For Sale
 MLS ID #B26064679, Andrea Kollar, Florida International Real Estate Network Corp.. BeachesMLS
 - $561,9993 bd2 ba1.6k sqft427 Las Palmas Street, Royal Palm Beach, FL 33411For Sale
 MLS ID #B26048351, Lurline Z Fagan, Reliant Realty ERA Powered. BeachesMLS
 - $539,0003 bd2 ba1.6k sqft278 SANDPIPER Avenue, Royal Palm Beach, FL 33411For Sale
 MLS ID #B26063057, Nelli Nhi LeBlock, Real Estate of Florida. BeachesMLS
 - $535,0003 bd2 ba1.5k sqft117 Sherwood Drive, Royal Palm Beach, FL 33411For SaleMLS ID #B26042397, Brandon Scott McShane, Serhant. BeachesMLS
- $585,0003 bd2 ba1.4k sqft108 Cambridge Lane, Royal Palm Beach, FL 33411For SaleMLS ID #B26066799, Sierra Lowe, Third Day Realty, LLC. BeachesMLS
- $520,0003 bd2 ba1.3k sqftWillows The First Add, Royal Palm Beach, FL 33411For Sale
 MLS ID #A12071086, Yandry Benitez Rivera, Montesol Realty, Inc.. MIAMI
 - $599,9004 bd2 ba1.4k sqft118 CAMBRIDGE Lane, Royal Palm Beach, FL 33411For SaleMLS ID #B26066793, Mark F Scully, United Realty Group, Inc. BeachesMLS
- $539,0004 bd3 ba2.1k sqft1267 Gembrook Court, Royal Palm Beach, FL 33411For SaleMLS ID #B26055091, Ernest Perez, Keller Williams Realty Jupiter. BeachesMLS
- $500,0003 bd2 ba1.6k sqft196 Seminole Lakes Drive, Royal Palm Beach, FL 33411For SaleMLS ID #B26062692, Jessica Englert, Lang Realty - Boynton Beach. BeachesMLS
- $560,0003 bd2 ba1.9k sqft9574 LANTERN BAY Circle, West Palm Beach, FL 33411For SaleMLS ID #B26064982, Gina Beth Massey, The Keyes Company. BeachesMLS
- $535,0004 bd2 ba1.5k sqft1240 Grandview Circle, Royal Palm Beach, FL 33411For SaleMLS ID #B26057887, Ryan L Jennings, Keller Williams Realty - Welli. BeachesMLS
- $500,0003 bd3 ba1.6k sqft118 Waterway, Royal Palm Beach, FL 33411For SaleMLS ID #B26029203, Karen Rae Albright, Opendoor Brokerage LLC. BeachesMLS
- $518,0003 bd2 ba1.2k sqft143 Bobwhite Road, Royal Palm Beach, FL 33411For SaleMLS ID #B26058777, Veronica Smith, Equestrian Sotheby's International Realty Inc.. BeachesMLS
- $579,9003 bd2 ba2.4k sqft129 Bilbao Street, Royal Palm Beach, FL 33411For SaleMLS ID #R11169530, Bird John Calixte, Home Free Today Realty. BeachesMLS
- $524,0004 bd2 ba1.6k sqft120 Swan Parkway W, Royal Palm Beach, FL 33411For SaleMLS ID #B26043060, Evan Downing, Downing Street Realty. BeachesMLS
- $625,0003 bd3 ba2.3k sqft108 Lexington Drive, Royal Palm Beach, FL 33411For SaleMLS ID #B26064523, Carrie Lavelanet, The Keyes Company (PBG). BeachesMLS
- $569,0003 bd2 ba1.2k sqft11852 47TH Road N, The Acreage, FL 33411For SaleMLS ID #B26062886, Anthony J McDonnell, Atlantic Florida Properties Inc. BeachesMLS
- $499,9993 bd2 ba1.7k sqft139 PRESERVE Drive, Royal Palm Beach, FL 33411For SaleMLS ID #B26056854, Betty Khan, Remax Homes & Properties. BeachesMLS
- $562,5004 bd3 ba2.2k sqft2709 Pienza Circle, Royal Palm Beach, FL 33411For SaleMLS ID #B26054814, Summer Brady, Mainstay Brokerage LLC. BeachesMLS
