Skip main navigation
Off market
  • Price Unknown

    102 Scenic Dr N #533, Lethbridge, AB T1H 5L9

    2beds
    1,114sqft
    Single Family Residence
    Built in 2022
    -- sqft lot
    $-- Zestimate®
    C$--/sqft
    C$2,148 Estimated rent

    Home value

    Not available

    Estimated sales range

    Not available

    Not available

    Loading
    Loading...

    Owner options

    List your home for rent

    C$2,148/mo

    Rent Zestimate®

    Find your next renter with Zillow Rental Manager. Plus, with online applications, you can quickly screen prospective tenants – for free.

    Learn more

    C$2,148/mo

    Rent Zestimate®

    Refinance and save

    Refinancing to a lower rate could help reduce your monthly payments and save thousands over the life of the loan.

    See today's rates

    Explore your selling options

    Work with a Zillow partner agent

    Leverage their expertise and Zillow's premium Showcase listings to get your home seen by more buyers.

    Get started

    List with your own agent

    Get your home in front of millions of buyers by listing it on Zillow.

    Learn how to do it

    Sell it yourself

    Take full control of how buyers see your home on Zillow by listing For Sale by Owner (FSBO).

    List your home

    What's special

    In-floor ensuite heatingFine stainless steel appliancesElectric fireplaceCustom designed window coveringsManufactured hardwood floorsQuartz countertopsBathed in sunlight

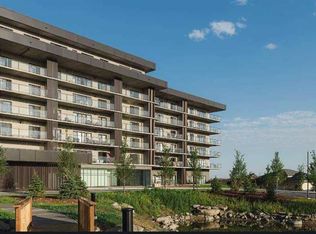
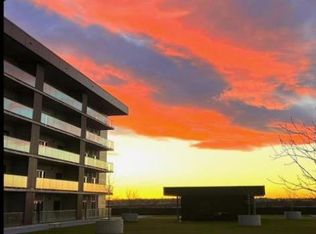
    This sought after Lautner model unit inside the 102 Scenic Drive Complex, includes many subtle upgrades the discerning buyer will no doubt love. Featuring in-floor ensuite heating, fine stainless steel appliances, an electric fireplace, custom designed window coverings, hand chosen lighting, a sealed concrete deck, manufactured hardwood floors, and quartz countertops. This entire unit overflows with openness, charm and warmth all bathed in sunlight and a perfect amount of space for entertaining family and friends. Everything is here for you; A walk-in laundry room, pantry, access points to the deck from both the living room and primary bedroom, as well as a second bedroom, perfect for guests or your own private office. There is no unit directly above you, ensuring peace and quiet. Breathtaking sunsets and coulee views await. Complex amenities consist of a Theatre Room, Wine Room, Golf Simulator, Woodworking Shop, Games Room, Car Lounge, Sun/Garden Room, Yoga Room, Exercise Room, Car Wash Bay and a future swimming pool being built at the next phase of the complex. Convenient first floor parking and storage room round out this wonderful list. If contemporary urban living at it's finest is something you dream of, this could be the unit for you! Contact your REALTORA® today for a showing.

    This property is off market, which means it's not currently listed for sale or rent on Zillow. This may be different from what's available on other websites or public sources.

    Zillow last checked:

    Source: Century 21 Canada,MLS®#: A2254424MLS Logo

    Facts & features

    Interior

    Bedrooms & bathrooms
    • Bedrooms: 2
    • Bathrooms: 2
    • Full bathrooms: 2
    Heating
    • Has Heating (Unspecified Type)
    Cooling
    • Has cooling: Yes
    Features
    • Has basement: No
    • Has fireplace: Yes
    Interior area
    • Total structure area: 1,114
    • Total interior livable area: 1,114 sqft

    Property

    Details
    • Parcel number: 101771890

    Construction

    Type & style
    • Home type: SingleFamily
    • Property subtype: Single Family Residence
    Condition
    • Year built: 2022

    Community & HOA

    Location
    • Region: Lethbridge

    Financial & listing details

    • Date on market: 9/5/2025
    • Lease term: Contact For Details

    Price history

    Price history is unavailable.

    Public tax history

    Tax history is unavailable.

    Neighborhood: North River Valley

    Nearby schools

    GreatSchools rating

    No schools nearby

    We couldn't find any schools near this home.