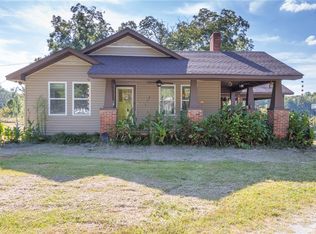
**Beautifully Renovated 4-Bedroom Home on Two Lots – Move-In Ready!**
Welcome home to this beautifully renovated 4-bedroom, 2-bath property offering modern updates, plenty of space, and **NO HOA!** This move-in-ready home features a **new roof, new HVAC system, new flooring, and fresh paint throughout**, providing peace of mind for years to come. Enjoy the added privacy and possibilities of **two lots**, a fenced yard, and a brand-new deck—perfect for outdoor entertaining, relaxing, or enjoying your own backyard retreat. The septic system has also been recently pumped for added convenience. **All appliances convey with an accepted offer**, making your move even easier! All that's left to do is unpack and enjoy. Don't miss this fantastic opportunity to own a beautiful home with extra outdoor space and no HOA restrictions. **Schedule your showing today!**
For sale
$250,000
102 Stanmoore Dr, Anderson, SC 29621
4beds
--sqft
Single Family Residence
Built in 2011
-- sqft lot
$247,100 Zestimate®
$--/sqft
$-- HOA
What's special
Fenced yardBrand-new deckNew roofNew hvac systemTwo lotsFresh paint throughoutNew flooring
- 12 days
- 778
- 46
Likely to sell faster than
Zillow last checked:
Listing updated:
Listed by:
Stephanie Garcia 864-991-1833,
Love My Hometown
Source: WUMLS,MLS#: 20307203 Originating MLS: Western Upstate Association of Realtors
Facts & features
Interior
Bedrooms & bathrooms
- Bedrooms: 4
- Bathrooms: 2
- Full bathrooms: 2
- Main level bathrooms: 2
- Main level bedrooms: 4
Heating
- Central, Electric
Cooling
- Central Air, Forced Air
Appliances
- Included: Dishwasher, Gas Oven, Gas Range, Gas Water Heater, Plumbed For Ice Maker
- Laundry: Washer Hookup
Features
- Ceiling Fan(s), Fireplace, Garden Tub/Roman Tub, Laminate Countertop, Window Treatments
- Flooring: Luxury Vinyl Plank
- Windows: Blinds
- Basement: None
- Has fireplace: Yes
Interior area
- Living area range: 1250-1499 Square Feet
Property
Parking
- Total spaces: 2
- Parking features: Attached, Garage, Garage Door Opener
- Attached garage spaces: 2
Features
- Levels: One
- Stories: 1
- Patio & porch: Deck, Front Porch
- Exterior features: Deck, Fence, Porch
- Fencing: Yard Fenced
Lot
- Features: Gentle Sloping, Not In Subdivision, Outside City Limits, Sloped
Details
- Parcel number: 2030502010
Construction
Type & style
- Home type: SingleFamily
- Architectural style: Traditional
- Property subtype: Single Family Residence
Materials
- Vinyl Siding
- Foundation: Slab
- Roof: Architectural,Shingle
Condition
- Year built: 2011
Utilities & green energy
- Sewer: Septic Tank
- Water: Public
Community & HOA
Community
- Features: Short Term Rental Allowed
HOA
- Has HOA: No
Location
- Region: Anderson
Financial & listing details
- Tax assessed value: $174,800
- Annual tax amount: $951
- Date on market: 10/11/2026
- Cumulative days on market: 13 days
- Listing agreement: Exclusive Right To Sell
- Listing terms: USDA Loan
Estimated market value
$247,100
$235,000 - $259,000
$1,847/mo
Price history
| Date | Event | Price |
|---|---|---|
| 10/12/2026 | Listed for sale | $250,000+47.1% |
Source:  WUMLS #20307203 Report a problem | ||
| 3/11/2020 | Sold | $170,000-2.9% |
Source:  Greater Greenville AOR #1410803 Report a problem | ||
| 2/4/2020 | Pending sale | $175,000 |
Source: New Level Realty #1410803 Report a problem | ||
| 1/31/2020 | Listed for sale | $175,000+65.1% |
Source: New Level Realty #1410803 Report a problem | ||
| 9/20/2011 | Sold | $106,000+1% |
Source: Public Record Report a problem | ||
| 2/28/2011 | Sold | $105,000 |
Source: Public Record Report a problem | ||
Public tax history
| Year | Property taxes | Tax assessment |
|---|---|---|
| 2025 | $2,641 +2.4% | $6,990 |
| 2024 | $2,579 +0.9% | $6,990 |
| 2023 | $2,556 +3.2% | $6,990 |
| 2022 | $2,478 +1.3% | $6,990 -31.2% |
| 2021 | $2,445 +232.7% | $10,160 +82.1% |
| 2020 | $735 | $5,580 |
| 2019 | $735 | $5,580 |
| 2018 | $735 -2.2% | $5,580 |
| 2017 | $752 | $5,580 +5.9% |
| 2016 | -- | $5,270 |
| 2015 | -- | $5,270 |
| 2014 | -- | $5,270 |
| 2013 | -- | $5,270 |
Find assessor info on the county website
Monthly payment
Est. payment
Payment breakdown
Explore the cost of this home by adjusting the details. Changes won't be saved.Climate risks
Neighborhood: 29621
Nearby schools
Schools provided by the listing agent
- Elementary: Belton Elem
- Middle: Belton Middle
- High: Bel-Hon Pth Hig
Source: WUMLS. This data may not be complete. We recommend contacting the local school district to confirm school assignments for this home.

Similar homes
- $249,9003 bd2 ba1.8k sqft322 Wood Valley Dr, Anderson, SC 29621For Sale
 MLS ID #20306919, Rita Garner, Western Upstate Keller William. WUMLS
- $259,0003 bd2 ba1.2k sqft628 Fairmont Rd, Anderson, SC 29621For Sale
 MLS ID #20308610, Darin Glenn, EXP Realty LLC. WUMLS
- $250,0003 bd2 ba1.4k sqft116 Murdock Rd, Belton, SC 29627For Sale
 MLS ID #20306787, Chappelear and Associates, Western Upstate Keller William. WUMLS
- $175,0003 bd2 ba-- sqft326 Jule Martin Rd, Anderson, SC 29621For Sale
 MLS ID #20308539, Lindsey Luther, Bluefield Realty Group. WUMLS
