Welcome to 322 Wood Valley Drive! This 3-bedroom, 2-bath home sits on 1.30 acres on a nice street with NO HOA and offers plenty of space inside and out. Step through the front door into a small foyer with a convenient coat closet. Just off the foyer is the spacious living room featuring a wood-burning fireplace. The dining area is located on the opposite side of the fireplace and offers direct access to the back deck and outdoor space.
The kitchen features a smooth cooktop, wall oven and dishwasher, while the spacious laundry room provides plenty of room for everyday functionality. Just inside the side entrance is a versatile flex room that would make a great home office, additional storage space or an awesome walk-in pantry.
The large primary bedroom features a walk-in closet and private full bath. On the opposite end of the home are two additional bedrooms and a spacious hall bath, providing a nice separation of living spaces.
Several important updates have already been completed, including a new HVAC system in 2020 and a new roof in 2023. With 1.30 acres, no HOA and a great Anderson location, this home has so much to offer while still leaving room for the next owner to add their own personal touches and make it truly theirs. Come see the possibilities at 322 Wood Valley Drive!
For sale
$249,900
322 Wood Valley Dr, Anderson, SC 29621
3beds
1,897sqft
Single Family Residence
Built in 1980
1.3 Acres Lot
$245,600 Zestimate®
$132/sqft
$-- HOA
What's special
- 23 days
- 1,681
- 202
Likely to sell faster than
Zillow last checked:
Listing updated:
Listed by:
Rita Garner 864-844-4304,
Western Upstate Keller William
Source: WUMLS,MLS#: 20306919 Originating MLS: Western Upstate Association of Realtors
Facts & features
Interior
Bedrooms & bathrooms
- Bedrooms: 3
- Bathrooms: 2
- Full bathrooms: 2
- Main level bathrooms: 2
- Main level bedrooms: 3
Rooms
- Room types: Laundry, Office
Primary bedroom
- Level: Main
- Dimensions: 16x13
Bedroom 2
- Level: Main
- Dimensions: 13x12
Bedroom 3
- Level: Main
- Dimensions: 12x14
Primary bathroom
- Level: Main
- Dimensions: 8x5
Bathroom
- Level: Main
- Dimensions: 9x7
Additional room
- Level: Main
- Dimensions: 8x7
Dining room
- Level: Main
- Dimensions: 16x7
Great room
- Level: Main
- Dimensions: 17x16
Kitchen
- Level: Main
- Dimensions: 14x10
Laundry
- Level: Main
- Dimensions: 8x8
Heating
- Heat Pump
Cooling
- Heat Pump
Appliances
- Included: Built-In Oven, Dishwasher, Electric Oven, Electric Range, Electric Water Heater, Disposal, Smooth Cooktop
- Laundry: Washer Hookup, Electric Dryer Hookup
Features
- Bookcases, Built-in Features, Fireplace, Laminate Countertop, Bath in Primary Bedroom, Main Level Primary, Tub Shower, Cable TV, Walk-In Closet(s), Window Treatments
- Flooring: Carpet, Ceramic Tile, Vinyl
- Windows: Blinds, Storm Window(s), Vinyl
- Basement: None,Crawl Space
- Has fireplace: Yes
Interior area
- Total structure area: 1,897
- Total interior livable area: 1,897 sqft
Video & virtual tour
Property
Parking
- Parking features: None, Driveway
Features
- Levels: One
- Stories: 1
- Patio & porch: Deck, Front Porch
- Exterior features: Deck, Paved Driveway, Pool, Porch, Storm Windows/Doors
- Pool features: Above Ground
Lot
- Size: 1.3 Acres
- Features: Level, Not In Subdivision, Outside City Limits, Trees
Details
- Parcel number: 2040012027000
Construction
Type & style
- Home type: SingleFamily
- Architectural style: Ranch,Traditional
- Property subtype: Single Family Residence
Materials
- Brick, Wood Siding
- Foundation: Crawlspace
- Roof: Architectural,Shingle
Condition
- Year built: 1980
Utilities & green energy
- Sewer: Septic Tank
- Water: Public
- Utilities for property: Electricity Available, Septic Available, Underground Utilities, Water Available, Cable Available
Community & HOA
Community
- Subdivision: Wood Valley
HOA
- Has HOA: No
Location
- Region: Anderson
Financial & listing details
- Price per square foot: $132/sqft
- Tax assessed value: $137,340
- Annual tax amount: $732
- Date on market: 10/9/2026
- Cumulative days on market: 24 days
- Listing agreement: Exclusive Right To Sell
Estimated market value
$245,600
$233,000 - $258,000
$1,851/mo
Price history
| Date | Event | Price |
|---|---|---|
| 10/22/2026 | Listed for sale | $249,900$132/sqft |
Source:  WUMLS #20306919 Report a problem | ||
| 10/19/2026 | Contingent | $249,900$132/sqft |
Source: WUMLS #20306919 Report a problem | ||
| 10/9/2026 | Listed for sale | $249,900+121.2%$132/sqft |
Source:  Greater Greenville AOR #1606207 Report a problem | ||
| 5/7/2019 | Sold | $113,000+14.7%$60/sqft |
Source: WUMLS #20215368 Report a problem | ||
| 5/1/2019 | Pending sale | $98,500$52/sqft |
Source: BHHS C Dan Joyner - Anderson #20215368 Report a problem | ||
| 4/5/2019 | Listed for sale | $98,500$52/sqft |
Source: Bhhs C Dan Joyner - Anderson #20215368 Report a problem | ||
Public tax history
| Year | Property taxes | Tax assessment |
|---|---|---|
| 2025 | $1,982 +2.4% | $5,490 |
| 2024 | $1,935 +1.2% | $5,490 |
| 2023 | $1,911 +3.2% | $5,490 |
| 2022 | $1,852 +12.5% | $5,490 +22.3% |
| 2021 | $1,647 -31.5% | $4,490 -33.4% |
| 2020 | $2,406 +261.9% | $6,740 +38.1% |
| 2019 | $665 | $4,880 |
| 2018 | $665 +67.8% | $4,880 |
| 2017 | $396 | $4,880 +3.6% |
| 2016 | -- | $4,710 |
| 2015 | -- | $4,710 |
| 2014 | -- | $4,710 |
| 2013 | -- | $4,710 -0.6% |
| 2012 | -- | $4,740 |
| 2011 | -- | $4,740 |
| 2010 | -- | $4,740 |
| 2009 | -- | $4,740 |
| 2008 | -- | $4,740 |
| 2007 | -- | $4,740 +48.6% |
| 2006 | -- | $3,190 |
| 2005 | -- | $3,190 |
| 2004 | -- | $3,190 |
| 2003 | -- | $3,190 +11.9% |
| 2002 | -- | $2,850 |
| 2001 | -- | $2,850 |
| 2000 | -- | $2,850 |
Find assessor info on the county website
Monthly payment
Est. payment
Payment breakdown
Explore the cost of this home by adjusting the details. Changes won't be saved.Climate risks
Neighborhood: 29621
Nearby schools
Schools provided by the listing agent
- Elementary: Belton Elem
- Middle: Belton Middle
- High: Bel-Hon Pth Hig
Source: WUMLS. This data may not be complete. We recommend contacting the local school district to confirm school assignments for this home.
Similar homes
- $250,0003 bd2 ba1.5k sqft104 Tillotson Rd, Anderson, SC 29621For Sale
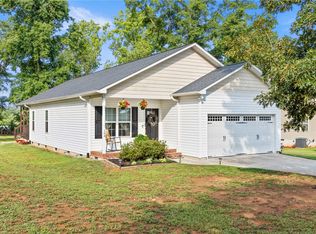 MLS ID #20304950, Rebecca Carper, Keller Williams Greenville Upstate. WUMLS
- $--3 bd2 ba1.6k sqft1102 Belhaven Rd, Anderson, SC 29621Auction
 Auction.com 1
- $234,5003 bd2 ba1k sqft205 Brentwood Dr, Belton, SC 29627For Sale
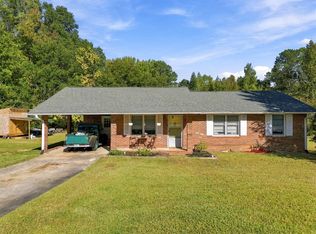 MLS ID #20308918, Sissy Finger, Keller Williams Greenville Cen. WUMLS
- $299,9003 bd2 ba1.4k sqft1116 Green Willow Trl, Anderson, SC 29621For Sale
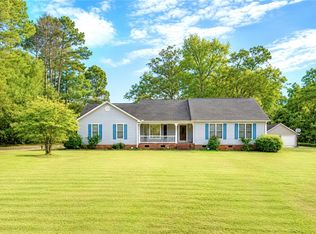 MLS ID #20303186, Deirdra Harmon, Sun Belt Realty. WUMLS
