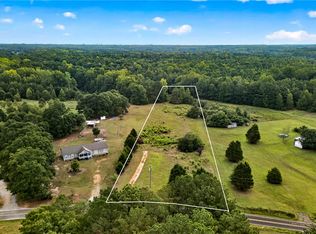
Still searching for that peaceful easy feeling that won’t let you down? Come take a look at 464 N. Major road in Belton! This spacious four bedroom two bath beauty is situated on 3+ private acres near the heart of downtown Belton. Just a hop, skip and a jump to Downtown Greenville and NO HOA! Sip on your coffee on the back porch in the morning as nature wakes up around you overlooking your 3+ acre lot that disappears into the tree line. Relax after a long day on your covered front porch in the evenings. The property features a storage shed, a concrete pad and fenced stall area while the inside boasts a large master bedroom and full bath en-suite with a huge master closet, a family room, large kitchen with island and eating area overlooking the backyard, a hallway that takes you to three additional bedrooms, multiple closets for ample storage, another full bath and a laundry/mud room that takes you to the back porch. There’s something endearing about a life that still leaves room for muddy boots by the back door, fresh eggs on the counter, fresh flowers on the table and vegetables from the garden on a tray by the sink. This is a place to fall in love with, a place to flourish, a place to call home”home”! As an estate sale, the seller has never lived in and has limited knowledge about the property. This home must be sold in as-is condition but all offers will be considered. Washer, dryer and refrigerator may remain if the buyer so chooses. *Update in October 2026 there was a roof leak caused by strong winds and rain. There will be a new roof installed - please address this on any offers.
For sale
$329,900
464 N Major Rd, Belton, SC 29627
4beds
2,289sqft
Single Family Residence, Residential
Built in ----
3.08 Acres Lot
$326,800 Zestimate®
$144/sqft
$-- HOA
What's special
Back porchCovered front porchFenced stall areaFamily roomStorage shedHuge master closet
- 21 hours
- 123
- 19
Likely to sell faster than
Zillow last checked:
Listing updated:
Listed by:
Shelly Vaughn 864-787-3018,
The Real Estate Shoppe LLC
Source: Greater Greenville AOR,MLS#: 1604838
Facts & features
Interior
Bedrooms & bathrooms
- Bedrooms: 4
- Bathrooms: 2
- Full bathrooms: 2
- Main level bathrooms: 2
- Main level bedrooms: 4
Primary bedroom
- Area: 156
- Dimensions: 12 x 13
Bedroom 2
- Area: 110
- Dimensions: 10 x 11
Bedroom 3
- Area: 120
- Dimensions: 10 x 12
Bedroom 4
- Area: 120
- Dimensions: 10 x 12
Primary bathroom
- Features: Double Sink, Full Bath, Shower Only, Walk-In Closet(s)
- Level: Main
Kitchen
- Area: 120
- Dimensions: 12 x 10
Living room
- Area: 216
- Dimensions: 12 x 18
Heating
- Electric, Forced Air
Cooling
- Central Air, Electric
Appliances
- Included: Cooktop, Dishwasher, Refrigerator, Electric Cooktop, Electric Oven, Microwave, Electric Water Heater
- Laundry: 1st Floor
Features
- Ceiling Fan(s), Ceiling Blown, Countertops-Other
- Flooring: Carpet, Luxury Vinyl
- Basement: None
- Has fireplace: No
- Fireplace features: None
Interior area
- Total interior livable area: 2,289 sqft
Property
Parking
- Parking features: None, Unpaved
- Has uncovered spaces: Yes
Features
- Levels: One
- Stories: 1
- Patio & porch: Deck, Front Porch
Lot
- Size: 3.08 Acres
- Features: Few Trees, 2 - 5 Acres
- Topography: Level
Details
- Additional structures: Barn(s)
- Parcel number: 2020402001000
Construction
Type & style
- Home type: SingleFamily
- Architectural style: Ranch
- Property subtype: Single Family Residence, Residential
Materials
- Vinyl Siding
- Foundation: Crawl Space
- Roof: Composition
Utilities & green energy
- Sewer: Septic Tank
- Water: Public
Community & HOA
Community
- Features: None
- Subdivision: None
HOA
- Has HOA: No
- Services included: None
Location
- Region: Belton
Financial & listing details
- Price per square foot: $144/sqft
- Tax assessed value: $114,620
- Annual tax amount: $1,768
- Date on market: 10/26/2026
Estimated market value
$326,800
$310,000 - $343,000
$2,172/mo
Price history
| Date | Event | Price |
|---|---|---|
| 10/26/2026 | Listed for sale | $329,900$144/sqft |
Source:  Greater Greenville AOR #1604838 Report a problem | ||
| 10/12/2026 | Listing removed | $329,900$144/sqft |
Source: Greater Greenville AOR #1604838 Report a problem | ||
| 10/1/2026 | Price change | $329,900-3%$144/sqft |
Source: Greater Greenville AOR #1604838 Report a problem | ||
| 9/25/2026 | Listed for sale | $340,000+223.8%$149/sqft |
Source: Greater Greenville AOR #1604838 Report a problem | ||
| 2/7/2020 | Sold | $105,000$46/sqft |
Source: Greater Greenville AOR #1398713 Report a problem | ||
| 11/29/2019 | Price change | $105,000-6.7%$46/sqft |
Source: Gibbs Realty & Auction Company #1398713 Report a problem | ||
| 11/27/2019 | Listed for sale | $112,500$49/sqft |
Source: Gibbs Realty & Auction Company #1398713 Report a problem | ||
| 10/15/2019 | Listing removed | $112,500$49/sqft |
Source: Gibbs Realty & Auction Company #1398713 Report a problem | ||
| 9/10/2019 | Price change | $112,500-6.3%$49/sqft |
Source: Gibbs Realty & Auction Company #1398713 Report a problem | ||
| 8/4/2019 | Listed for sale | $120,000-5.4%$52/sqft |
Source: Gibbs Realty & Auction Company #1398713 Report a problem | ||
| 7/20/2018 | Sold | $126,820+9.7%$55/sqft |
Source: Public Record Report a problem | ||
| 2/5/2018 | Sold | $115,600-32%$51/sqft |
Source: Public Record Report a problem | ||
| 11/22/2013 | Sold | $170,000+730.1%$74/sqft |
Source: Public Record Report a problem | ||
| 9/16/2013 | Sold | $20,480$9/sqft |
Source: Public Record Report a problem | ||
Public tax history
| Year | Property taxes | Tax assessment |
|---|---|---|
| 2025 | $1,768 +2.4% | $4,580 |
| 2024 | $1,726 +1.4% | $4,580 |
| 2023 | $1,702 +3.2% | $4,580 |
| 2022 | $1,649 +7.5% | $4,580 +9.8% |
| 2021 | $1,535 +162.9% | $4,170 |
| 2020 | $584 -85.3% | $4,170 -62.9% |
| 2019 | $3,968 | $11,250 +49.8% |
| 2018 | $3,968 +290.1% | $7,510 |
| 2017 | $1,017 +6.5% | $7,510 +5.5% |
| 2016 | $955 | $7,120 -33.3% |
| 2015 | $955 | $10,670 +1059.8% |
| 2014 | $955 | $920 |
Find assessor info on the county website
Monthly payment
Est. payment
Payment breakdown
Explore the cost of this home by adjusting the details. Changes won't be saved.Climate risks
Neighborhood: 29627
Nearby schools
Schools provided by the listing agent
- Elementary: Belton
- Middle: Belton
- High: Belton Honea Path
Source: Greater Greenville AOR. This data may not be complete. We recommend contacting the local school district to confirm school assignments for this home.
Similar homes
- $399,9003 bd2 ba1.8k sqft432 Pea Creek Rd, Belton, SC 29627For Sale
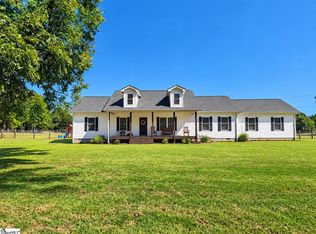 MLS ID #1606626, Kaycee Bailey, Carolina Moves, LLC. Greater Greenville AOR
- $279,9004 bd2 ba2k sqft116 Star Dr, Belton, SC 29627New Construction
 MLS ID #20305180, Jason Dillard, DHP Real Estate, LLC. WUMLS
- $325,0004 bd2 ba2k sqft311 Blue Ridge Ave, Belton, SC 29627For Sale
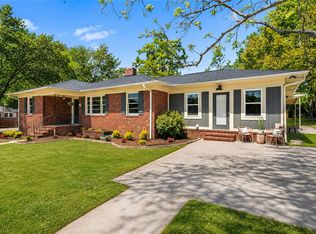 MLS ID #20299054, Hannah Johnson, Bluefield Realty Group. WUMLS
- $325,0003 bd2 ba1.6k sqft302 Forest Ln, Belton, SC 29627For Sale
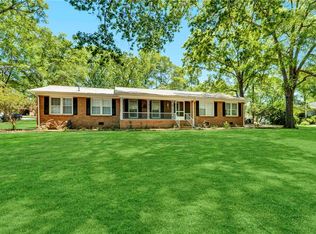 MLS ID #20292216, Kayla Hines, Realty One Group Freedom Easley. WUMLS
